523 Grover Street - Jackson County, GA apartments for rent
523 Grover Street
523 Grover Street, Jackson County, GA 30548
Frequently Asked Questions (FAQs)
523 Grover Street has a unit available for $2,400 per month (fees may apply) at a 12 month lease term. Check out the Price and Availability section for more information on this unit.
In Jackson County, GA, the average rent is $1,289 for a 1-bedroom, $1,491 for a 2-bedroom, and $1,981 for a 3-bedroom.
Must have 3x the rent in total household income (before taxes).
Some of 523 Grover Street's amenities include Bbq/grill, On-site laundry, and Patio / balcony. Only 5% of the 88 Jackson County, GA rentals on Apartment List have a BBQ area. To see the other amenities this property offers, check out the Amenities section.
523 Grover Street is not currently offering any rent specials.
Yes, 523 Grover Street is pet-friendly.
Yes, 523 Grover Street offers parking.
No, 523 Grover Street does not offer units with in unit laundry.
No, 523 Grover Street does not have a pool.
No, 523 Grover Street does not have accessible units.
Yes, 523 Grover Street has units with dishwashers.
No, 523 Grover Street does not have units with air conditioning.
Points of interest shown are within a 10 mile radius of this listing, or 50 miles for airports
Amenities
On-Site Laundry
Patio / Balcony
Granite Counters
Dishwasher
Garage
Recently Renovated
Unit amenities
Dishwasher
Fireplace
Verified reviews
We are collecting reviews from verified residents who have toured or leased from 523 Grover Street. Check back soon.
Property details
Income RequirementMust have 3x the rent in total household income (before taxes)
Income Requirement
Must have 3x the rent in total household income (before taxes)
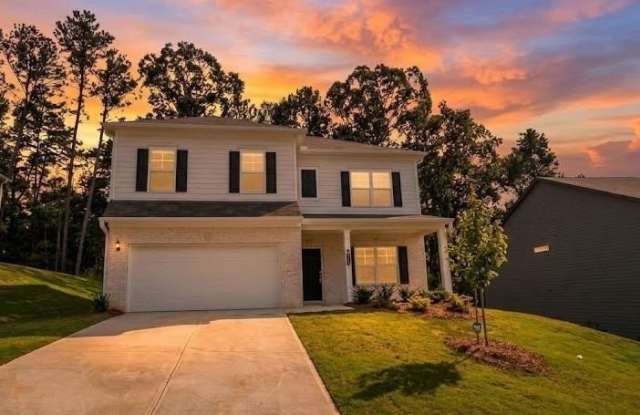
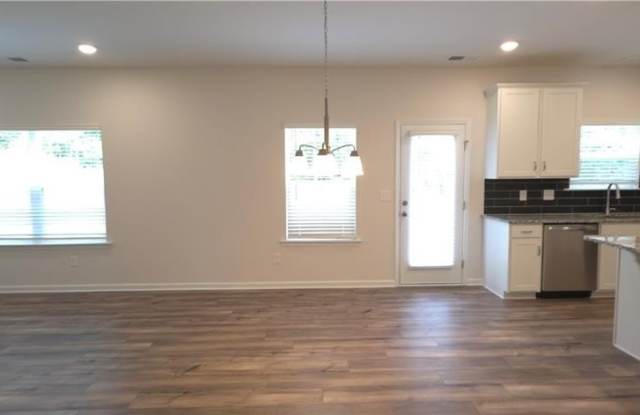
Property DescriptionLuxury Meets Function: 4-Bed Home with Covered Patio & Versatile Loft Space The McGinnis floor plan by Smith Douglas Homes, located in the desirable Allen Manor community, offers a rare ample backyard space for outdoor entertaining, play, or future personalization. The main level features a modern, open-concept layout highlighted by upgraded vinyl plank flooring that flows seamlessly throughout the main living areas, laundry room, and all bathrooms. At the heart of the home, the open kitchen is well-appointed with granite countertops, a large center island, upgraded 42" cabinetry, a tile backsplash, and upgraded appliances, all overlooking an inviting fireside family room. This level also provides convenient access to a covered patio, making indoor-outdoor living and grilling effortless. Both levels of the home showcase Smith Douglas Homes' signature 9-foot ceiling heights, creating a bright, open, and airy ambiance throughout. Upstairs, the layout transitions into a flexible open loft that is ideal for a home office, media area, or playroom. Situated off this central space are three comfortable secondary bedrooms and a spacious primary suite complete with a private, spa-like en-suite bath. ($15/m technology fee) Lawn service will be included for 12 months
Luxury Meets Function: 4-Bed Home with Covered Patio & Versatile Loft Space The McGinnis floor plan by Smith Douglas Homes, located in the desirable Allen Manor community, offers a rare ample backyard space for outdoor entertaining, play, or future personalization. The main level features a modern, open-concept layout highlighted by upgraded vinyl plank flooring that flows seamlessly throughout the main living areas, laundry room, and all bathrooms. At the heart of the home, the open kitchen is well-appointed with granite countertops, a large center island, upgraded 42" cabinetry, a tile backsplash, and upgraded appliances, all overlooking an inviting fireside family room. This level also provides convenient access to a covered patio, making indoor-outdoor living and grilling effortless. Both levels of the home showcase Smith Douglas Homes' signature 9-foot ceiling heights, creating a bright, open, and airy ambiance throughout. Upstairs, the layout transitions into a flexible open loft that is ideal for a home office, media area, or playroom. Situated off this central space are three comfortable secondary bedrooms and a spacious primary suite complete with a private, spa-like en-suite bath. ($15/m technology fee) Lawn service will be included for 12 months