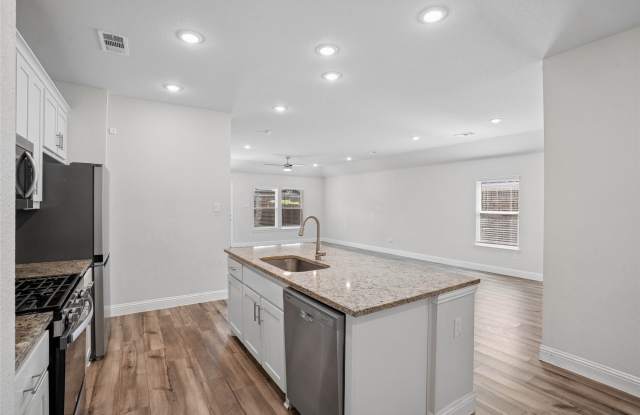
On-site laundry, Patio / balcony, Dishwasher, Garage, Walk in closets, Microwave
Price and availability
Info provided by Listhub Api
Find apartments similar to 317 Fire Rock Drive
How many bedrooms do you need?
Location
317 Fire Rock Drive, Royse City, TX 75189
Contact for office hours
Points of interest shown are within a 10 mile radius of this listing, or 50 miles for airports
Amenities
On-Site Laundry
Patio / Balcony
Dishwasher
Garage
Walk In Closets
Microwave
Unit amenities
Dishwasher
Patio / Balcony
Garbage Disposal
Verified reviews
We are collecting reviews from verified residents who have toured or leased from 317 Fire Rock Drive. Check back soon.
Property details
Income RequirementMust have 3x the rent in total household income (before taxes)
Income Requirement
Must have 3x the rent in total household income (before taxes)
Property Description50% off First Month Rent. Showcasing a smartly designed open-concept layout, the one-story designed living and entertaining space. Upon entering from the ample porch, you'll find two generous secondary bedrooms and a full hall bathroom. The long foyer leads to a well-equipped kitchen-featuring a charming dining area, a gracious walk-in pantry and a large center island. Additional main-floor highlights include an expansive great room with direct access to the patio, a mudroom off the garage and a convenient laundry room. The secluded owner's suite showcases a roomy walk-in closet and a private bath with double sinks and a walk-in shower.
50% off First Month Rent. Showcasing a smartly designed open-concept layout, the one-story designed living and entertaining space. Upon entering from the ample porch, you'll find two generous secondary bedrooms and a full hall bathroom. The long foyer leads to a well-equipped kitchen-featuring a charming dining area, a gracious walk-in pantry and a large center island. Additional main-floor highlights include an expansive great room with direct access to the patio, a mudroom off the garage and a convenient laundry room. The secluded owner's suite showcases a roomy walk-in closet and a private bath with double sinks and a walk-in shower.
Refrigerator
Microwave
Walk In Closets
Property amenities
On-Site Laundry
Garage
Parking
There are no grocery stores within 10 miles of this location.
There are no restaurants within 10 miles of this location.
There is no public transportation within 10 miles of this location.
There are no airports within 50 miles of this location.
There are no schools within 10 miles of this location.
There are no parks within 10 miles of this location.
There are no bars, clubs, or museums within 10 miles of this location.
There are no pet services or dog parks within 10 miles of this location.
Frequently Asked Questions (FAQs)
317 Fire Rock Drive has a unit available for $1,850 per month (fees may apply) at a 12 month lease term. Check out the Price and Availability section for more information on this unit.
In Royse City, TX, the average rent is $1,308 for a 1-bedroom, $1,461 for a 2-bedroom, and $1,699 for a 3-bedroom.
Must have 3x the rent in total household income (before taxes).
Some of 317 Fire Rock Drive's amenities include On-site laundry, Patio / balcony, and Dishwasher. To see the other amenities this property offers, check out the Amenities section.
317 Fire Rock Drive is not currently offering any rent specials.
Yes, 317 Fire Rock Drive is pet-friendly.
Yes, 317 Fire Rock Drive offers parking.
No, 317 Fire Rock Drive does not offer units with in unit laundry.
No, 317 Fire Rock Drive does not have a pool.
No, 317 Fire Rock Drive does not have accessible units.
Yes, 317 Fire Rock Drive has units with dishwashers.
No, 317 Fire Rock Drive does not have units with air conditioning.