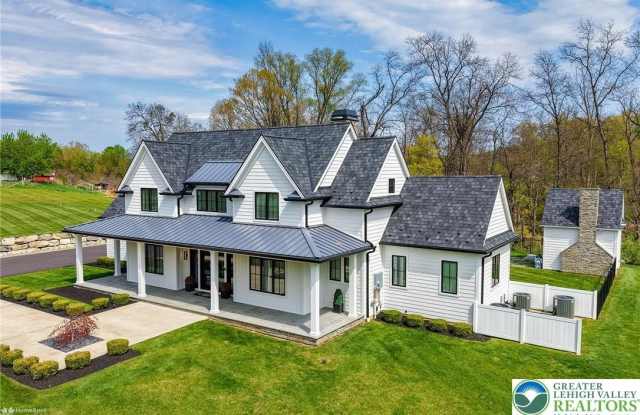
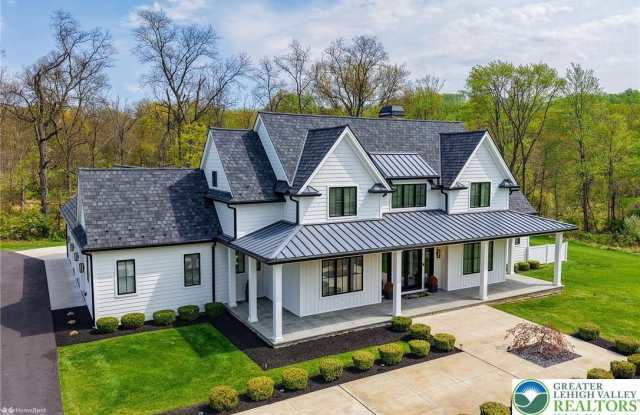
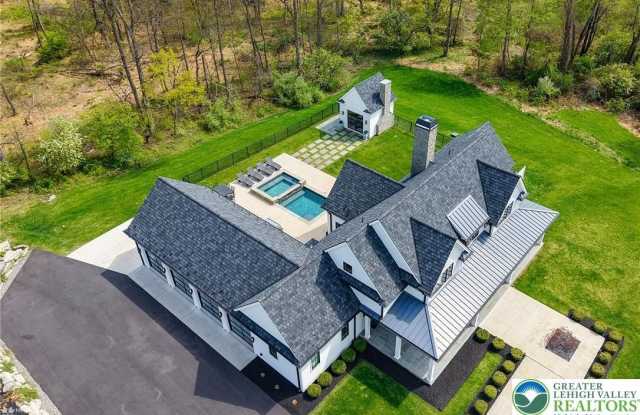
Hardwood floors, Dishwasher, Garage, Gym, Pool, Hot tub
Find apartments similar to 4850 W Hopewell Road
How many bedrooms do you need?
Location
4850 West Hopewell Road, Lehigh County, PA 18034
Contact for office hours
Points of interest shown are within a 10 mile radius of this listing, or 50 miles for airports
Amenities
Hardwood Floors
Dishwasher
Garage
Gym
Pool
Hot Tub
Unit amenities
Dishwasher
Fireplace
Hardwood Floors
Verified reviews
We are collecting reviews from verified residents who have toured or leased from 4850 W Hopewell Road. Check back soon.
Property details
Income RequirementMust have 3x the rent in total household income (before taxes)
Income Requirement
Must have 3x the rent in total household income (before taxes)
Property DescriptionExperience a pinnacle of refined living within this modern farmhouse, ideally situated on 3.8 expansive acres in Upper Saucon Township. A distinguished covered front entry, adorned with elegant double glass doors, provides a sophisticated welcome into this exceptional residence. The central living area embraces an open-concept design, seamlessly integrating the family room, kitchen, and dining space. This grand area is further elevated by majestic cathedral ceilings and a captivating stone fireplace, creating an inviting ambiance. The gourmet kitchen represents culinary excellence, featuring exquisite Quartz countertops and a suite of top-tier appliances. The first-floor primary suite offers a luxurious retreat, highlighted by a graceful tray ceiling, a dedicated sitting room, and an opulent en suite bath complete with a freestanding tub and a separate, meticulously tiled shower. For the automotive connoisseur, a four-car garage awaits, boasting sleek epoxy flooring and contemporary glass overhead doors. The residence is uniformly appointed with rich hardwood floors, contributing warmth and enduring elegance throughout. A dedicated exercise room facilitates a convenient and active lifestyle. The upper level hosts a comfortable guest bedroom, accompanied by a full tiled bath. Practical needs are met with a generously sized walk-in storage room. The exterior presents a private oasis, featuring a pristine inground pool, a luxurious 12-person spa/hot tub, and an integrated gas grill, collectively establishing an unparalleled setting for both relaxation and grand entertaining. This property epitomizes an aspirational lifestyle, where luxury and serene tranquility converge.
Experience a pinnacle of refined living within this modern farmhouse, ideally situated on 3.8 expansive acres in Upper Saucon Township. A distinguished covered front entry, adorned with elegant double glass doors, provides a sophisticated welcome into this exceptional residence. The central living area embraces an open-concept design, seamlessly integrating the family room, kitchen, and dining space. This grand area is further elevated by majestic cathedral ceilings and a captivating stone fireplace, creating an inviting ambiance. The gourmet kitchen represents culinary excellence, featuring exquisite Quartz countertops and a suite of top-tier appliances. The first-floor primary suite offers a luxurious retreat, highlighted by a graceful tray ceiling, a dedicated sitting room, and an opulent en suite bath complete with a freestanding tub and a separate, meticulously tiled shower. For the automotive connoisseur, a four-car garage awaits, boasting sleek epoxy flooring and contemporary glass overhead doors. The residence is uniformly appointed with rich hardwood floors, contributing warmth and enduring elegance throughout. A dedicated exercise room facilitates a convenient and active lifestyle. The upper level hosts a comfortable guest bedroom, accompanied by a full tiled bath. Practical needs are met with a generously sized walk-in storage room. The exterior presents a private oasis, featuring a pristine inground pool, a luxurious 12-person spa/hot tub, and an integrated gas grill, collectively establishing an unparalleled setting for both relaxation and grand entertaining. This property epitomizes an aspirational lifestyle, where luxury and serene tranquility converge.
Walk Score: 3 — Car-Dependent, car required for most daily activities.
There are no grocery stores within 10 miles of this location.
There are no restaurants within 10 miles of this location.
There is no public transportation within 10 miles of this location.
There are no airports within 50 miles of this location.
There are no schools within 10 miles of this location.
There are no parks within 10 miles of this location.
There are no bars, clubs, or museums within 10 miles of this location.
There are no pet services or dog parks within 10 miles of this location.
Frequently Asked Questions (FAQs)
4850 W Hopewell Road has a unit available for $6,000 per month (fees may apply) at a 12 month lease term. Check out the Price and Availability section for more information on this unit.
In Lehigh County, PA, the average rent is $1,455 for a studio, $1,798 for a 1-bedroom, $2,147 for a 2-bedroom, and $1,740 for a 3-bedroom.
Must have 3x the rent in total household income (before taxes).
Some of 4850 W Hopewell Road's amenities include Hot tub, Hardwood floors, and Dishwasher. Only 2% of the 286 Lehigh County, PA rentals on Apartment List have a hot tub. To see the other amenities this property offers, check out the Amenities section.
4850 W Hopewell Road is not currently offering any rent specials.
Yes, 4850 W Hopewell Road is pet-friendly.
Yes, 4850 W Hopewell Road offers parking.
No, 4850 W Hopewell Road does not offer units with in unit laundry.
Yes, 4850 W Hopewell Road has a pool.
No, 4850 W Hopewell Road does not have accessible units.
Yes, 4850 W Hopewell Road has units with dishwashers.
No, 4850 W Hopewell Road does not have units with air conditioning.