3533 Wild Horse Rd NE - Rio Rancho, NM apartments for rent
3533 Wild Horse Rd NE
3533 Wild Horse Rd NE
3533 Wild Horse Rd NE
3533 Wild Horse Road Northeast, Rio Rancho, NM 87144
Off market
Frequently Asked Questions (FAQs)
In Rio Rancho, NM, the average rent is $1,161 for a studio, $1,399 for a 1-bedroom, $1,456 for a 2-bedroom, and $1,708 for a 3-bedroom.
Must have 3x the rent in total household income (before taxes).
Some of 3533 Wild Horse Rd NE's amenities include In unit laundry, Patio / balcony, and Granite counters. To see the other amenities this property offers, check out the Amenities section.
3533 Wild Horse Rd NE is not currently offering any rent specials.
Yes, 3533 Wild Horse Rd NE is pet-friendly.
Yes, 3533 Wild Horse Rd NE offers parking.
Yes, 3533 Wild Horse Rd NE offers units with in unit laundry.
No, 3533 Wild Horse Rd NE does not have a pool.
No, 3533 Wild Horse Rd NE does not have accessible units.
Yes, 3533 Wild Horse Rd NE has units with dishwashers.
Yes, 3533 Wild Horse Rd NE has units with air conditioning.
In unit laundry, Patio / balcony, Granite counters, Dishwasher, Pet friendly, Garage
Price and availability
Prices last verified by 3533 Wild Horse Rd NE 4 months ago
There aren't any 5 bedrooms available. Turn on alerts to be notified once there are.
Find apartments similar to 3533 Wild Horse Rd NE
How many bedrooms do you need?
Location
3533 Wild Horse Road Northeast, Rio Rancho, NM 87144
Contact for office hours
Amenities
In Unit Laundry
Patio / Balcony
Granite Counters
Dishwasher
Pet Friendly
Garage
Unit amenities
Air Conditioning
Ceiling Fan
Property details
Income RequirementMust have 3x the rent in total household income (before taxes)
Income Requirement
Must have 3x the rent in total household income (before taxes)
Property DescriptionSPECIAL INCENTIVE: This standard 2-year lease includes an exclusive option to extend for an additional 12 months at your current rate--that's up to 36 months of stability and peace of mind!
*Pet Friendly
*Professionally deep cleaned
*Open floorplan
*Loft flex space
*Covered patio
*Fenced backyard
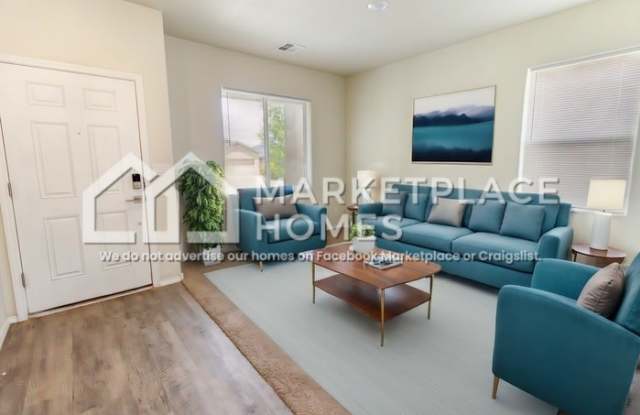
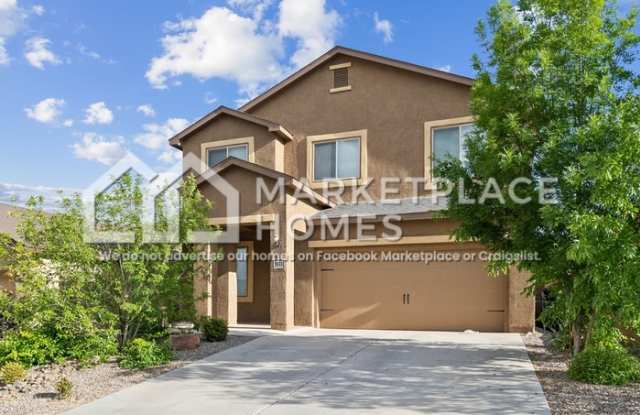
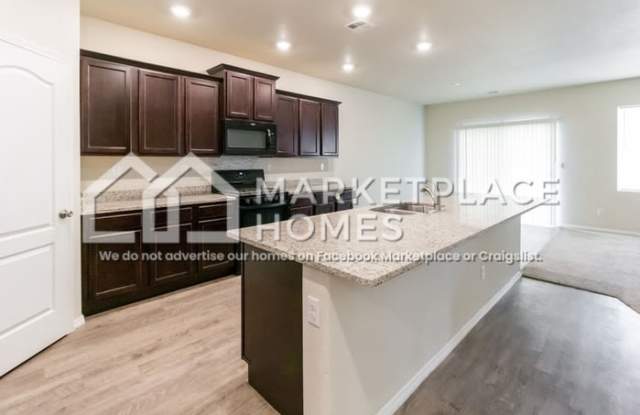
Spacious and versatile 5-bedroom floorplan offering the comfort and freedom you deserve! The open-concept floorplan features lots of space and natural light, perfect for entertaining any occasion. Separate front living room creates flexible space for home office, media room, or 2nd living space. Enjoy cooking your favorite recipes in the sleek and modern kitchen, equipped with granite countertops, large corner walk-in pantry, and a huge island/breakfast bar. Bedroom and full bathroom on the main level are great for a guest suite. Upstairs are the other 4 bedrooms, 2 full bathrooms, and laundry for your convenience! The major highlight of the primary suite is the absolutely massive walk-in closet--never fall short on storage! Second flex space is in the form of the upstairs loft, creating even more versatility to fit your needs. Outside, you'll find the covered patio and a fenced in backyard, making it great for pets. Schedule your showing today!
BEWARE OF SCAMMERS. Only apply for this home through MarketplaceHomes.com. We DO NOT advertise on Facebook Marketplace or Craigslist, and we will NEVER ask you to wire money or pay in cash.
The price listed is based on a 24-month lease for an approved applicant. Prices and special offers are valid for new residents only. All leasing information is believed to be accurate; however, prices and special offers may change without notice and are not guaranteed until the application has been approved. Additional fees may apply, including a lease administration fee, damage waiver fee, and pet fees (where applicable).
Contact us to schedule a showing.
SPECIAL INCENTIVE: This standard 2-year lease includes an exclusive option to extend for an additional 12 months at your current rate--that's up to 36 months of stability and peace of mind!
*Pet Friendly
*Professionally deep cleaned
*Open floorplan
*Loft flex space
*Covered patio
*Fenced backyard
Spacious and versatile 5-bedroom floorplan offering the comfort and freedom you deserve! The open-concept floorplan features lots of space and natural light, perfect for entertaining any occasion. Separate front living room creates flexible space for home office, media room, or 2nd living space. Enjoy cooking your favorite recipes in the sleek and modern kitchen, equipped with granite countertops, large corner walk-in pantry, and a huge island/breakfast bar. Bedroom and full bathroom on the main level are great for a guest suite. Upstairs are the other 4 bedrooms, 2 full bathrooms, and laundry for your convenience! The major highlight of the primary suite is the absolutely massive walk-in closet--never fall short on storage! Second flex space is in the form of the upstairs loft, creating even more versatility to fit your needs. Outside, you'll find the covered patio and a fenced in backyard, making it great for pets. Schedule your showing today!
BEWARE OF SCAMMERS. Only apply for this home through MarketplaceHomes.com. We DO NOT advertise on Facebook Marketplace or Craigslist, and we will NEVER ask you to wire money or pay in cash.
The price listed is based on a 24-month lease for an approved applicant. Prices and special offers are valid for new residents only. All leasing information is believed to be accurate; however, prices and special offers may change without notice and are not guaranteed until the application has been approved. Additional fees may apply, including a lease administration fee, damage waiver fee, and pet fees (where applicable).
Contact us to schedule a showing.