7 Crestview Dr - Morris County, NJ apartments for rent
7 Crestview Dr
7 Crestview Drive, Morris County, NJ 07840
Frequently Asked Questions (FAQs)
7 Crestview Dr has a unit available for $3,900 per month (fees may apply) at a 12 month lease term. Check out the Price and Availability section for more information on this unit.
In Morris County, NJ, the average rent is $2,471 for a studio, $2,697 for a 1-bedroom, $3,475 for a 2-bedroom, and $4,188 for a 3-bedroom.
Must have 3x the rent in total household income (before taxes).
Some of 7 Crestview Dr's amenities include Gym, In unit laundry, and Patio / balcony. Only 21% of the 319 Morris County, NJ rentals on Apartment List have a gym. To see the other amenities this property offers, check out the Amenities section.
7 Crestview Dr is not currently offering any rent specials.
Yes, 7 Crestview Dr is pet-friendly.
No, 7 Crestview Dr does not offer parking.
Yes, 7 Crestview Dr offers units with in unit laundry.
Yes, 7 Crestview Dr has a pool.
No, 7 Crestview Dr does not have accessible units.
Yes, 7 Crestview Dr has units with dishwashers.
No, 7 Crestview Dr does not have units with air conditioning.
In unit laundry, Patio / balcony, Granite counters, Hardwood floors, Dishwasher, Recently renovated
Find apartments similar to 7 Crestview Dr
How many bedrooms do you need?
Location
7 Crestview Drive, Morris County, NJ 07840
Contact for office hours
Points of interest shown are within a 10 mile radius of this listing, or 50 miles for airports
Amenities
In Unit Laundry
Patio / Balcony
Granite Counters
Hardwood Floors
Dishwasher
Recently Renovated
Unit amenities
Dishwasher
Fireplace
Verified reviews
We are collecting reviews from verified residents who have toured or leased from 7 Crestview Dr. Check back soon.
Property details
Income RequirementMust have 3x the rent in total household income (before taxes)
Income Requirement
Must have 3x the rent in total household income (before taxes)
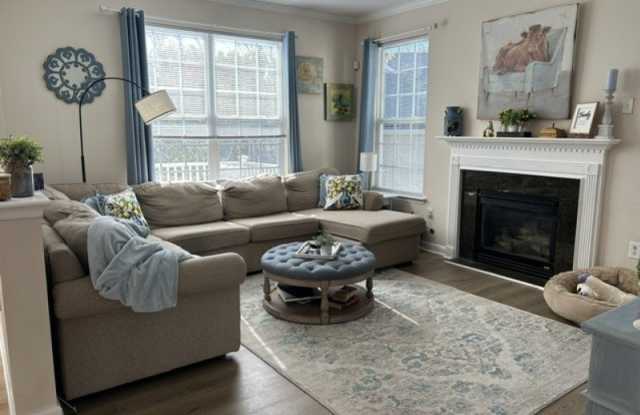
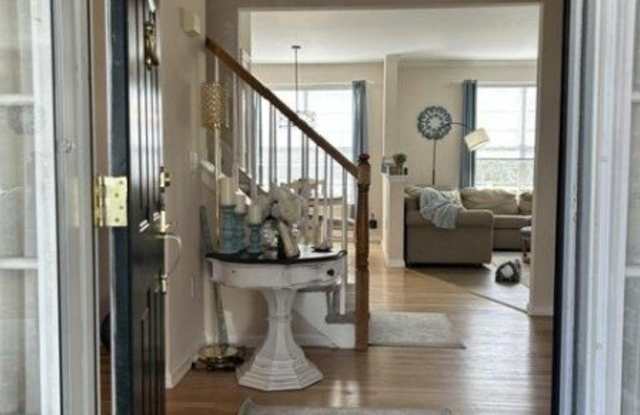
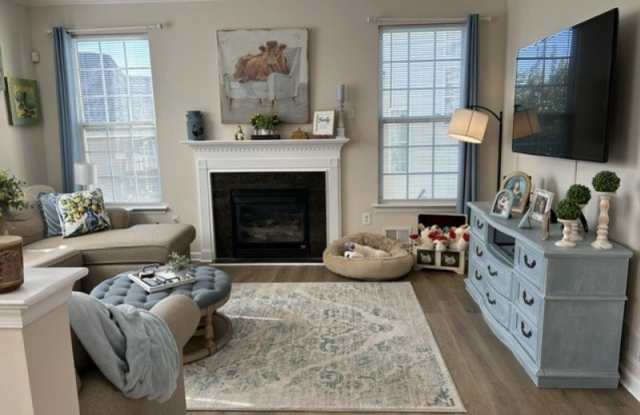
Property DescriptionBeautiful Cedarwood model featuring numerous upgrades and thoughtfully designed living spaces. The main level offers a formal living room and dining room along with an inviting kitchen featuring granite countertops and access to a private deck. The cozy family room boasts a gas fireplace, creating the perfect space to relax and unwind. Hardwood floors run throughout most of the first level. The second level features a primary bedroom with a walk-in closet and an ensuite bathroom complete with a jetted tub and separate stall shower. Three additional bedrooms, a full main bathroom and the convenience of second floor laundry complete this level. The finished lower level provides exceptional additional living space including a recreation room, exercise room and media room with sliders leading to a patio. Enjoy a wealth of community amenities including a swimming pool, playgrounds and tennis and basketball courts.
Beautiful Cedarwood model featuring numerous upgrades and thoughtfully designed living spaces. The main level offers a formal living room and dining room along with an inviting kitchen featuring granite countertops and access to a private deck. The cozy family room boasts a gas fireplace, creating the perfect space to relax and unwind. Hardwood floors run throughout most of the first level. The second level features a primary bedroom with a walk-in closet and an ensuite bathroom complete with a jetted tub and separate stall shower. Three additional bedrooms, a full main bathroom and the convenience of second floor laundry complete this level. The finished lower level provides exceptional additional living space including a recreation room, exercise room and media room with sliders leading to a patio. Enjoy a wealth of community amenities including a swimming pool, playgrounds and tennis and basketball courts.