3820 Starry Sky Road - Brunswick County, NC apartments for rent
3820 Starry Sky Road
3820 Starry Sky Road, Brunswick County, NC 28451
Frequently Asked Questions (FAQs)
3820 Starry Sky Road has a unit available for $2,345 per month (fees may apply) at a 12 month lease term. Check out the Price and Availability section for more information on this unit.
In Brunswick County, NC, the average rent is $1,230 for a studio, $1,487 for a 1-bedroom, $1,816 for a 2-bedroom, and $2,060 for a 3-bedroom.
Must have 3x the rent in total household income (before taxes).
Some of 3820 Starry Sky Road's amenities include Patio / balcony, Granite counters, and Pet friendly. To see the other amenities this property offers, check out the Amenities section.
3820 Starry Sky Road is not currently offering any rent specials.
Yes, 3820 Starry Sky Road is pet-friendly.
No, 3820 Starry Sky Road does not offer parking.
No, 3820 Starry Sky Road does not offer units with in unit laundry.
No, 3820 Starry Sky Road does not have a pool.
No, 3820 Starry Sky Road does not have accessible units.
No, 3820 Starry Sky Road does not have units with dishwashers.
No, 3820 Starry Sky Road does not have units with air conditioning.
Patio / balcony, Granite counters, Pet friendly, Stainless steel, Walk in closets, Oven
Price and availability
Info provided by Rently
Find apartments similar to 3820 Starry Sky Road
How many bedrooms do you need?
Location
3820 Starry Sky Road, Brunswick County, NC 28451
Contact for office hours
Points of interest shown are within a 10 mile radius of this listing, or 50 miles for airports
Amenities
Patio / Balcony
Granite Counters
Pet Friendly
Stainless Steel
Walk In Closets
Oven
Unit amenities
Granite Counters
Walk In Closets
Verified reviews
We are collecting reviews from verified residents who have toured or leased from 3820 Starry Sky Road. Check back soon.
Property details
Income RequirementMust have 3x the rent in total household income (before taxes)
Income Requirement
Must have 3x the rent in total household income (before taxes)
Property DescriptionThis home is coming soon. Please check maymonthomes.com to see the estimated availability date.
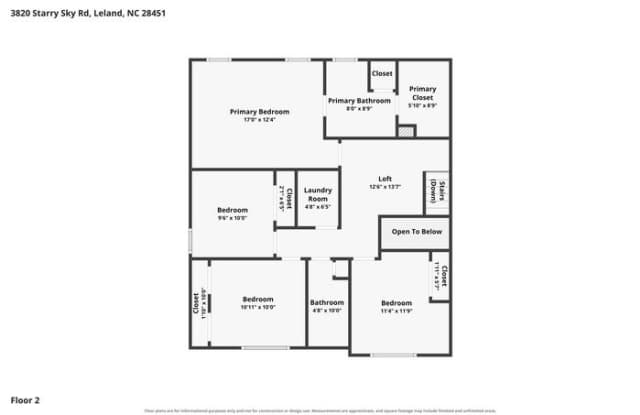
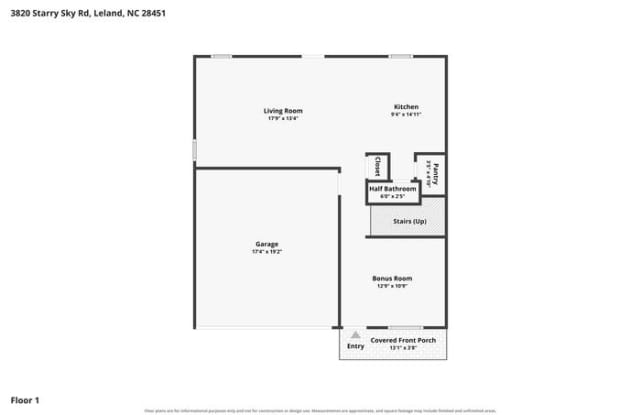
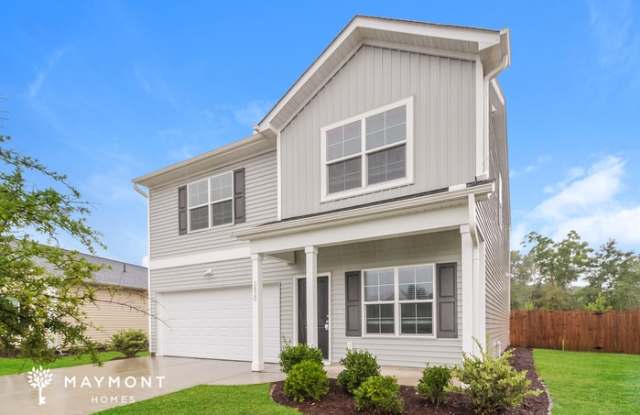
Located in the Mill Branch at Spring Hill community in Leland, North Carolina, this 4-bedroom, 2.5-bathroom home offers 1,772 square feet of thoughtfully designed living space. Conveniently positioned near coastal destinations, golf courses, shopping, dining, and historic Wilmington, the location provides easy access to a variety of local amenities.
The Guilford floorplan features an open-concept design that creates a natural flow between the main living areas. LVP flooring runs throughout the primary living spaces, while neutral interior tones and abundant natural light create a bright and inviting atmosphere.
The kitchen features stainless steel appliances, granite countertops, ample cabinet space, and a functional layout designed for everyday cooking and dining. The open design helps keep the kitchen connected to the surrounding living areas.
The bedrooms offer comfortable layouts and walk-in closets, providing practical storage and flexibility for a variety of living needs. The primary suite includes a private en suite bathroom and generous closet space.
Outside, the fenced backyard and patio provide a private outdoor setting to relax, entertain, or enjoy time outdoors.
From the open-concept layout to the fenced backyard, this Mill Branch at Spring Hill property offers the space and functionality to fit a variety of lifestyles. Apply Now!
This property is subject to homeowners' association (HOA) governance; restrictions and covenants may apply.
Estimated availability date is subject to change based on construction timelines and move-out confirmation.
*Maymont Homes provides residents with convenient solutions, including simplified utility billing and flexible rent payment options. Contact us for more details.
This information is deemed reliable, but not guaranteed. All measurements are approximate. Actual product and home specifications may vary in dimension or detail. Images are for representational purposes only. Some programs and services may not be available in all market areas.
Prices and availability are subject to change without notice. Advertised rent prices do not include the required application fee, the partially refundable reservation fee (due upon application approval), or the mandatory monthly utility management fee (in select market areas.) Residents must maintain renters insurance as specified in their lease. If third-party renters insurance is not provided, residents will be automatically enrolled in our Master Insurance Policy for a fee. Select homes may be located in communities that require a monthly fee for community-specific amenities or services.
For complete details, please contact a company leasing representative. Equal Housing Opportunity.
Contact us to schedule a showing.
This home is coming soon. Please check maymonthomes.com to see the estimated availability date.
Located in the Mill Branch at Spring Hill community in Leland, North Carolina, this 4-bedroom, 2.5-bathroom home offers 1,772 square feet of thoughtfully designed living space. Conveniently positioned near coastal destinations, golf courses, shopping, dining, and historic Wilmington, the location provides easy access to a variety of local amenities.
The Guilford floorplan features an open-concept design that creates a natural flow between the main living areas. LVP flooring runs throughout the primary living spaces, while neutral interior tones and abundant natural light create a bright and inviting atmosphere.
The kitchen features stainless steel appliances, granite countertops, ample cabinet space, and a functional layout designed for everyday cooking and dining. The open design helps keep the kitchen connected to the surrounding living areas.
The bedrooms offer comfortable layouts and walk-in closets, providing practical storage and flexibility for a variety of living needs. The primary suite includes a private en suite bathroom and generous closet space.
Outside, the fenced backyard and patio provide a private outdoor setting to relax, entertain, or enjoy time outdoors.
From the open-concept layout to the fenced backyard, this Mill Branch at Spring Hill property offers the space and functionality to fit a variety of lifestyles. Apply Now!
This property is subject to homeowners' association (HOA) governance; restrictions and covenants may apply.
Estimated availability date is subject to change based on construction timelines and move-out confirmation.
*Maymont Homes provides residents with convenient solutions, including simplified utility billing and flexible rent payment options. Contact us for more details.
This information is deemed reliable, but not guaranteed. All measurements are approximate. Actual product and home specifications may vary in dimension or detail. Images are for representational purposes only. Some programs and services may not be available in all market areas.
Prices and availability are subject to change without notice. Advertised rent prices do not include the required application fee, the partially refundable reservation fee (due upon application approval), or the mandatory monthly utility management fee (in select market areas.) Residents must maintain renters insurance as specified in their lease. If third-party renters insurance is not provided, residents will be automatically enrolled in our Master Insurance Policy for a fee. Select homes may be located in communities that require a monthly fee for community-specific amenities or services.
For complete details, please contact a company leasing representative. Equal Housing Opportunity.
Contact us to schedule a showing.
Oven
Stainless Steel
Patio / Balcony
Property amenities
Cats Allowed
Pet Friendly
Dogs Allowed
There are no grocery stores within 10 miles of this location.
There are no restaurants within 10 miles of this location.
There is no public transportation within 10 miles of this location.
There are no airports within 50 miles of this location.
There are no schools within 10 miles of this location.
There are no parks within 10 miles of this location.
There are no bars, clubs, or museums within 10 miles of this location.
There are no pet services or dog parks within 10 miles of this location.