On-site laundry, Patio / balcony, Garage, Recently renovated, Stainless steel, Walk in closets
Price and availability
Info provided by Listhub Api
Find apartments similar to 621 Falling Brook Drive
How many bedrooms do you need?
Location
621 Falling Brook Drive, O'Fallon, MO 63366
Contact for office hours
Points of interest shown are within a 10 mile radius of this listing, or 50 miles for airports
Amenities
On-Site Laundry
Patio / Balcony
Garage
Recently Renovated
Stainless Steel
Walk In Closets
Unit amenities
Bathtub
Carpet
Ceiling Fan
Verified reviews
We are collecting reviews from verified residents who have toured or leased from 621 Falling Brook Drive. Check back soon.
Property details
Income RequirementMust have 3x the rent in total household income (before taxes)
Income Requirement
Must have 3x the rent in total household income (before taxes)
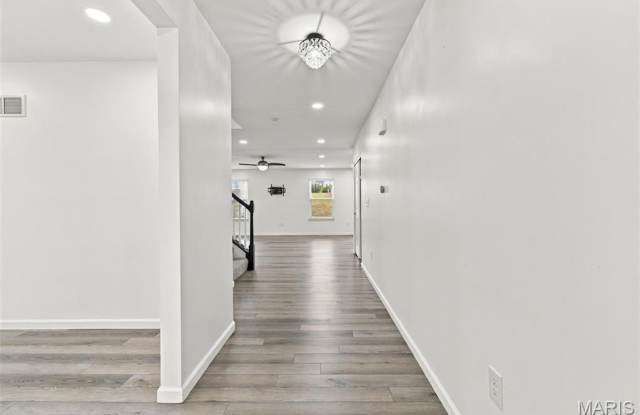
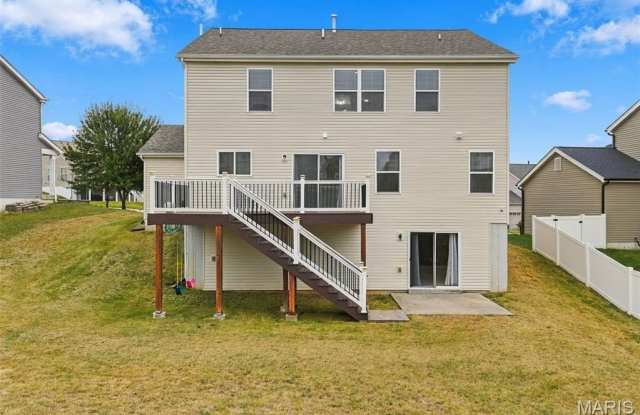
Property DescriptionVery good credit is a MUST to qualify | NO pets| Full time job with at least 3X rent is required and 650+ credit score. Do not apply if you have history of any late payments | You snooze you lose| Excellent lease opportunity | 2 Story Home, 4 bed, 3.5 bath, 3 Car garage | Over 3,028 sq. ft. of total living area | Updated recessed lighting through out | Finished Basement with a walk-out | Whole House - Water Softener | Radon Mitigation system | Composite deck + Patio | Subdivision Pool | Easy access to I-70 You will be welcomed by nice curb appeal with brick veneer, nice landscape, 3 car garage with windows. Upon entering through the covered front porch into the foyer, you will be welcomed by low maintenance LVP flooring through out the main level. To the left of the foyer is formal living/ den. The staircase is centrally located. The family room has a TV mount ready for use. Kitchen has 42" staggered cabinets, Stainless Steel appliances, Center Island with pendant lights, Dining area with hanging light, umpteen number of recessed lights. There is a very practical boot bench just as you enter the home from the 3 car garage. There is powder room as well. Dining area leads to a beautiful composite deck that overlooks the backyard from some height. Upstairs has a master suite as ready TV mount, walk-in closet, bath has corner soaking tub, separate shower, dual sinks. There are 3 more bedrooms with a hall bath and laundry room on the second floor. Carpet has been upgraded to premium for all bedrooms and LVP flooring in the loft and other common areas. There are ceiling fans through out. The walk out basement has family room, recreation area and a full bath. The walk-out leads to the patio. The deck stair case is bonus that makes entertaining that much better.
Very good credit is a MUST to qualify | NO pets| Full time job with at least 3X rent is required and 650+ credit score. Do not apply if you have history of any late payments | You snooze you lose| Excellent lease opportunity | 2 Story Home, 4 bed, 3.5 bath, 3 Car garage | Over 3,028 sq. ft. of total living area | Updated recessed lighting through out | Finished Basement with a walk-out | Whole House - Water Softener | Radon Mitigation system | Composite deck + Patio | Subdivision Pool | Easy access to I-70 You will be welcomed by nice curb appeal with brick veneer, nice landscape, 3 car garage with windows. Upon entering through the covered front porch into the foyer, you will be welcomed by low maintenance LVP flooring through out the main level. To the left of the foyer is formal living/ den. The staircase is centrally located. The family room has a TV mount ready for use. Kitchen has 42" staggered cabinets, Stainless Steel appliances, Center Island with pendant lights, Dining area with hanging light, umpteen number of recessed lights. There is a very practical boot bench just as you enter the home from the 3 car garage. There is powder room as well. Dining area leads to a beautiful composite deck that overlooks the backyard from some height. Upstairs has a master suite as ready TV mount, walk-in closet, bath has corner soaking tub, separate shower, dual sinks. There are 3 more bedrooms with a hall bath and laundry room on the second floor. Carpet has been upgraded to premium for all bedrooms and LVP flooring in the loft and other common areas. There are ceiling fans through out. The walk out basement has family room, recreation area and a full bath. The walk-out leads to the patio. The deck stair case is bonus that makes entertaining that much better.
There are no grocery stores within 10 miles of this location.
There are no restaurants within 10 miles of this location.
There is no public transportation within 10 miles of this location.
There are no airports within 50 miles of this location.
There are no schools within 10 miles of this location.
There are no parks within 10 miles of this location.
There are no bars, clubs, or museums within 10 miles of this location.
There are no pet services or dog parks within 10 miles of this location.
Frequently Asked Questions (FAQs)
621 Falling Brook Drive has a unit available for $2,995 per month (fees may apply) at a 12 month lease term. Check out the Price and Availability section for more information on this unit.
In O'Fallon, MO, the average rent is $1,441 for a 1-bedroom, $1,729 for a 2-bedroom, and $2,243 for a 3-bedroom.
Must have 3x the rent in total household income (before taxes).
Some of 621 Falling Brook Drive's amenities include On-site laundry, Patio / balcony, and Garage. To see the other amenities this property offers, check out the Amenities section.
621 Falling Brook Drive is not currently offering any rent specials.
Yes, 621 Falling Brook Drive is pet-friendly.
Yes, 621 Falling Brook Drive offers parking.
No, 621 Falling Brook Drive does not offer units with in unit laundry.
Yes, 621 Falling Brook Drive has a pool.
No, 621 Falling Brook Drive does not have accessible units.
No, 621 Falling Brook Drive does not have units with dishwashers.
No, 621 Falling Brook Drive does not have units with air conditioning.