Last updated
1 of 25
2359 Shadycroft Drive
(269) 585-2100- 1 unit available
- 4 Beds
- Location
- 2359 Shadycroft Drive, Burton MI 48519
- Amenities
- In unit laundry, Pet friendly, 24hr maintenance, Garage, Stainless steel, and Walk in closets
- Price range
- $2,895 - $2,895 per month
- Commute
Browse Similar Places
Price and Availability
2359 Shadycroft Drive apartments start at $2,895/month. There are 1 available apartments priced from $2,895 to $2,895. Prices were last verified by 2359 Shadycroft Drive
Never miss a deal!
Get immediate alerts when prices drop or new units arrive.
Turn on alerts
Unit 4 beds, 2.5 baths, $2895
Avail. Oct 5
$2,895
Find apartments similar to 2359 Shadycroft Drive
How many bedrooms do you need?
Location
Amenities
- In Unit Laundry
- Pet Friendly
- 24hr Maintenance
- Garage
- Stainless Steel
- Walk In Closets
Unit Amenities
- Furnished
- In Unit Laundry
- Walk In Closets
- Stainless Steel
Property Amenities
- On-Site Laundry
- Parking
- 24hr Maintenance
- Garage
- Cats Allowed
- Dogs Allowed
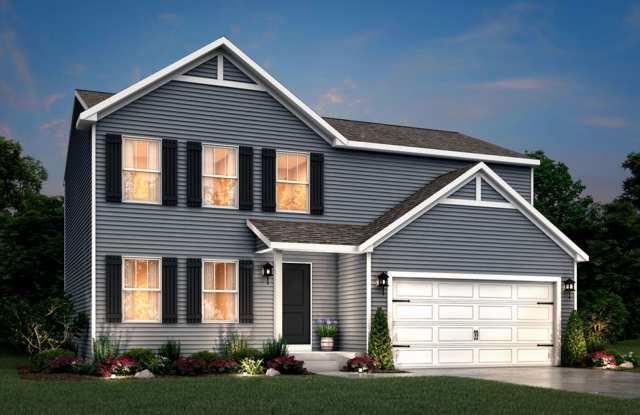
Built with the Integrity 1830 floor plan, this 1,830-square-foot home offers a thoughtfully designed layout in the Pine Creek Estates rental community. Located about 60 miles north of Detroit, it balances a relaxed suburban-rural atmosphere with convenient access to everyday amenities. The exterior features an attached two-car garage providing convenient protection from Michigan winters.
The home's entry from the garage leads into a functional mudroom with durable vinyl flooring, connecting to a powder room for guests and a dedicated main-floor laundry room complete with an included washer and dryer. This space flows effortlessly into an open-concept great room, dining nook, and kitchen designed for everyday living and entertaining. The modern kitchen is well-appointed with modern cabinetry and durable stainless-steel appliances. Upstairs, the private sleeping quarters keep the living spaces separate and quiet, featuring a primary suite with a walk-in closet and en-suite bathroom, along with three additional bedrooms that share a full hallway bathroom. Downstairs, a versatile unfinished basement provides utility space and abundant storage.
Located in the family-friendly Atherton school district, local campuses are exceptionally close, with Atherton Elementary School just a three-minute drive away, and the Junior/Senior High School conveniently located only four minutes from home.
Highlights
* Key Specs: 4 beds, 2.5 baths, 2-car garage.
* Features: stainless steel appliances and supplied washer/dryer.
* Perks & Layout: Featuring money-saving RESNET energy-efficient standards, a modern open-concept main floor, 24/7 maintenance, an upper-level hosting all sleeping quarters for enhanced privacy, a flexible unfinished basement, and quick proximity to local Atherton schools and suburban conveniences.
Disclaimers:
Virtually Staged: Images include virtually staged furniture to help renters envision how the space could look when furnished and to offer design inspiration. The furniture shown is not included with the home and does not represent actual furnishings.
Under Construction: Images and descriptions are presented solely for illustrative purposes and depict a comparable property or floor plan. This home may be currently under construction, the completed home may feature different colors finishes, views, door placements, and/or lot orientations, etc. These photos should not be relied upon as exact representations of the final rental property.
Homes are reserved on first serve with signed lease, act quickly.
The home's entry from the garage leads into a functional mudroom with durable vinyl flooring, connecting to a powder room for guests and a dedicated main-floor laundry room complete with an included washer and dryer. This space flows effortlessly into an open-concept great room, dining nook, and kitchen designed for everyday living and entertaining. The modern kitchen is well-appointed with modern cabinetry and durable stainless-steel appliances. Upstairs, the private sleeping quarters keep the living spaces separate and quiet, featuring a primary suite with a walk-in closet and en-suite bathroom, along with three additional bedrooms that share a full hallway bathroom. Downstairs, a versatile unfinished basement provides utility space and abundant storage.
Located in the family-friendly Atherton school district, local campuses are exceptionally close, with Atherton Elementary School just a three-minute drive away, and the Junior/Senior High School conveniently located only four minutes from home.
Highlights
* Key Specs: 4 beds, 2.5 baths, 2-car garage.
* Features: stainless steel appliances and supplied washer/dryer.
* Perks & Layout: Featuring money-saving RESNET energy-efficient standards, a modern open-concept main floor, 24/7 maintenance, an upper-level hosting all sleeping quarters for enhanced privacy, a flexible unfinished basement, and quick proximity to local Atherton schools and suburban conveniences.
Disclaimers:
Virtually Staged: Images include virtually staged furniture to help renters envision how the space could look when furnished and to offer design inspiration. The furniture shown is not included with the home and does not represent actual furnishings.
Under Construction: Images and descriptions are presented solely for illustrative purposes and depict a comparable property or floor plan. This home may be currently under construction, the completed home may feature different colors finishes, views, door placements, and/or lot orientations, etc. These photos should not be relied upon as exact representations of the final rental property.
Homes are reserved on first serve with signed lease, act quickly.
Verified reviews
We are collecting reviews from verified residents who have toured or leased from 2359 Shadycroft Drive. Check back soon.
Property Details
Must have 3x the rent in total household income (before taxes)
Furnished apartments often have extra fees beyond the rent listed. Please contact for more information.
Getting Around
Walk & Transit Scores
Walk Score: 6 — Car-Dependent, car required for most daily activities.Transit Score: —Public Transit Access
The area benefits from access to public transit options, such asMore Rental Options
Amenities
Cities
- Flint, MI Apartments (27)
- Fenton, MI Apartments (5)
- Village of Clarkston, MI Apartments (4)
- Waterford, MI Apartments (22)
- Berkley, MI Apartments (9)
- Plymouth, MI Apartments (20)
- Warren, MI Apartments (85)
- Commerce, MI Apartments (15)
- Livonia, MI Apartments (23)
- Farmington, MI Apartments (4)
- Auburn Hills, MI Apartments (10)
- Wayne, MI Apartments (11)
- Royal Oak, MI Apartments (85)
- South Lyon, MI Apartments (5)
- Southfield, MI Apartments (38)
- Farmington Hills, MI Apartments (36)
Counties
Frequently Asked Questions (FAQs)
2359 Shadycroft Drive has a unit available for $2,895 per month. Check out the Price and Availability section for more information on this unit.
In Burton, MI, the average rent is for a studio, $875 for a 1-bedroom, for a 2-bedroom, and $2,600 for a 3-bedroom.
Some of 2359 Shadycroft Drive's amenities include in unit laundry, pet friendly, and 24hr maintenance. To see the other amenities this property offers, check out the Amenities section.
2359 Shadycroft Drive is not currently offering any rent specials.
Yes, 2359 Shadycroft Drive is pet-friendly.
Yes, 2359 Shadycroft Drive offers parking.
Yes, 2359 Shadycroft Drive offers units with in unit laundry.
No, 2359 Shadycroft Drive does not have a pool.
No, 2359 Shadycroft Drive does not have accessible units.
No, 2359 Shadycroft Drive does not have units with dishwashers.