18176 OLD RESERVE - Prairieville, LA apartments for rent
18176 OLD RESERVE
18176 OLD RESERVE
18176 OLD RESERVE
18176 Old Reserve Drive, Prairieville, LA 70769
Frequently Asked Questions (FAQs)
18176 OLD RESERVE has a unit available for $2,350 per month (fees may apply) at a 12 month lease term. Check out the Price and Availability section for more information on this unit.
In Prairieville, LA, the average rent is $1,950 for a 3-bedroom.
Must have 3x the rent in total household income (before taxes).
Some of 18176 OLD RESERVE's amenities include In unit laundry, Patio / balcony, and Granite counters. To see the other amenities this property offers, check out the Amenities section.
18176 OLD RESERVE is not currently offering any rent specials.
Yes, 18176 OLD RESERVE is pet-friendly.
Yes, 18176 OLD RESERVE offers parking.
Yes, 18176 OLD RESERVE offers units with in unit laundry.
No, 18176 OLD RESERVE does not have a pool.
No, 18176 OLD RESERVE does not have accessible units.
No, 18176 OLD RESERVE does not have units with dishwashers.
No, 18176 OLD RESERVE does not have units with air conditioning.
Overview
How it matches
1 available unit
3 Beds
Price range (fees may apply)
$2,350 per month
Commute
Amenities
In unit laundry, Patio / balcony, Granite counters, Garage, Walk in closets, Playground
Find apartments similar to 18176 OLD RESERVE
How many bedrooms do you need?
Similar nearby apartments for rent
We are still finding apartments similar to 18176 OLD RESERVE. Check back soon.
Location
18176 Old Reserve Drive, Prairieville, LA 70769
Contact for office hours
Points of interest shown are within a 10 mile radius of this listing, or 50 miles for airports
Amenities
In Unit Laundry
Patio / Balcony
Granite Counters
Garage
Walk In Closets
Playground
Unit amenities
Bathtub
Fireplace
Verified reviews
We are collecting reviews from verified residents who have toured or leased from 18176 OLD RESERVE. Check back soon.
Property details
Income RequirementMust have 3x the rent in total household income (before taxes)
Income Requirement
Must have 3x the rent in total household income (before taxes)
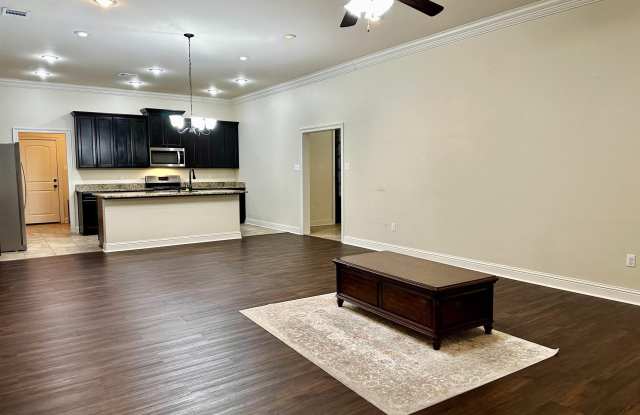
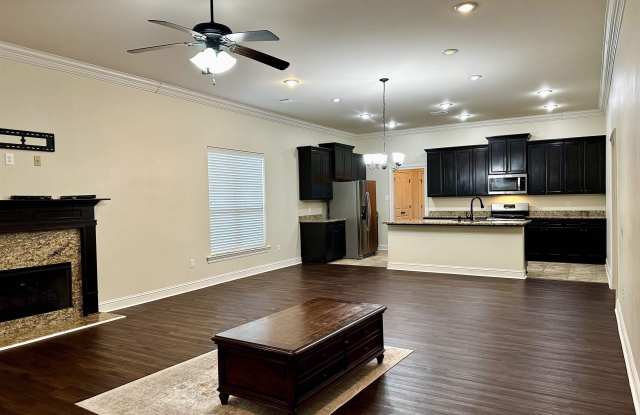
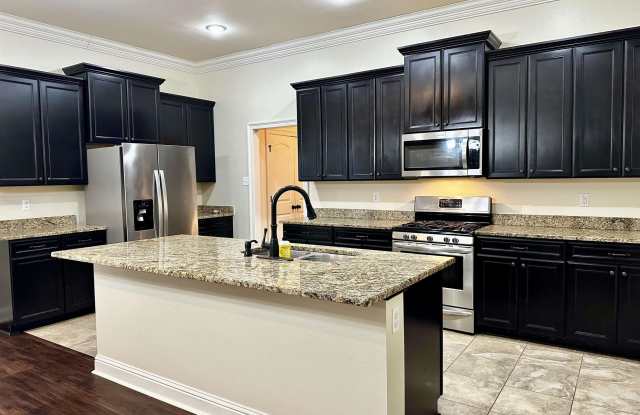
Property DescriptionBeautiful home in highly sought-after Shadows at Manchac! This home offers 3 bedrooms, 2 baths and an office with a convenient open split floorplan design. You will find Luxury Vinyl Tile "wood look" flooring throughout and ceramic tile in all wet areas. The beautiful kitchen features granite countertops, a huge island, a gas stove, a large pantry, and ample counter and cabinet space. Upon entering from the garage, enjoy the mudroom and sizable laundry room-perfect for unloading backpacks and dirty laundry after a long day of work, school, and extracurricular activities. The large family room features a gas log fire place and is open to the kitchen and dining area and is perfect for entertaining guests. Next to the office is the primary suite, complete with a sitting area and ensuite bathroom. The primary bath features granite countertops, double vanities, large soaking tub, separate custom tile shower, and a large walk-in closet. The other two bedrooms share a hall bathroom on the opposite side of the home. Relax in the evening on your large covered back porch overlooking fully fenced backyard with a gate leading to community green space, and just a short walk from community soccer field and playground. Washer, Dryer, and Refrigerator Included. This home is also for sale.
Beautiful home in highly sought-after Shadows at Manchac! This home offers 3 bedrooms, 2 baths and an office with a convenient open split floorplan design. You will find Luxury Vinyl Tile "wood look" flooring throughout and ceramic tile in all wet areas. The beautiful kitchen features granite countertops, a huge island, a gas stove, a large pantry, and ample counter and cabinet space. Upon entering from the garage, enjoy the mudroom and sizable laundry room-perfect for unloading backpacks and dirty laundry after a long day of work, school, and extracurricular activities. The large family room features a gas log fire place and is open to the kitchen and dining area and is perfect for entertaining guests. Next to the office is the primary suite, complete with a sitting area and ensuite bathroom. The primary bath features granite countertops, double vanities, large soaking tub, separate custom tile shower, and a large walk-in closet. The other two bedrooms share a hall bathroom on the opposite side of the home. Relax in the evening on your large covered back porch overlooking fully fenced backyard with a gate leading to community green space, and just a short walk from community soccer field and playground. Washer, Dryer, and Refrigerator Included. This home is also for sale.