12062 Rotterdam lot#95 - Ascension County, LA apartments for rent
12062 Rotterdam lot#95
12062 Rotterdam Avenue, Ascension County, LA 70734
Off market
Frequently Asked Questions (FAQs)
In Ascension County, LA, the average rent is $1,326 for a 1-bedroom, $1,741 for a 2-bedroom, and $2,030 for a 3-bedroom.
Must have 3x the rent in total household income (before taxes).
Some of 12062 Rotterdam lot#95's amenities include On-site laundry, Patio / balcony, and Granite counters. To see the other amenities this property offers, check out the Amenities section.
12062 Rotterdam lot#95 is not currently offering any rent specials.
Prices last verified by 12062 Rotterdam lot#95 almost 5 years ago
There aren't any 3 bedrooms available. Turn on alerts to be notified once there are.
Find apartments similar to 12062 Rotterdam lot#95
How many bedrooms do you need?
Location
12062 Rotterdam Avenue, Ascension County, LA 70734
Contact for office hours
Amenities
On-Site Laundry
Patio / Balcony
Granite Counters
Hardwood Floors
Dishwasher
Garage
Unit amenities
Bathtub
Dishwasher
Fireplace
Property details
Income RequirementMust have 3x the rent in total household income (before taxes)
Income Requirement
Must have 3x the rent in total household income (before taxes)
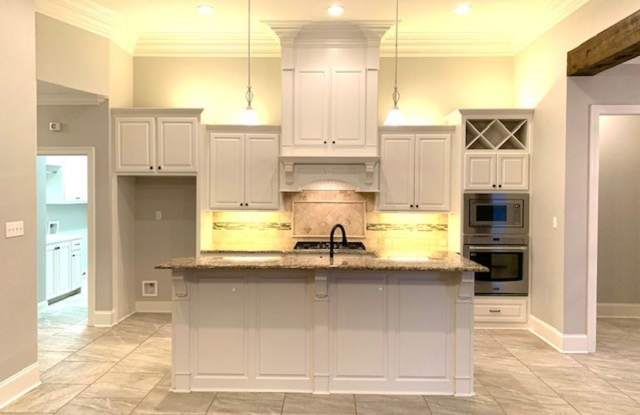
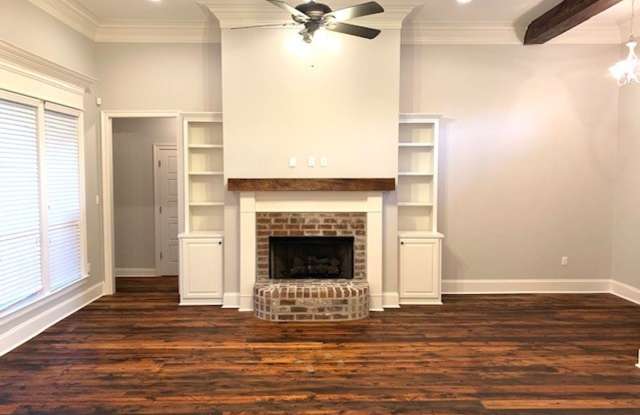
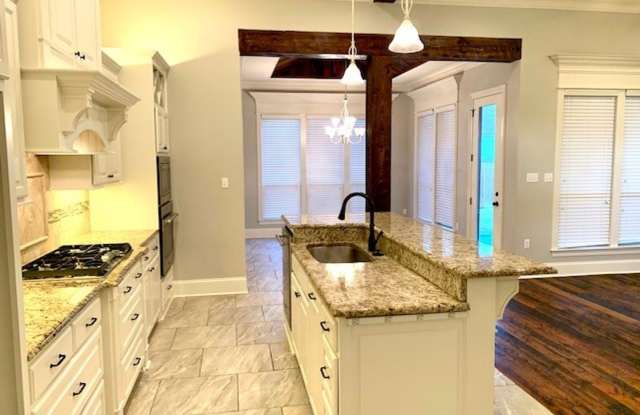
Property Description- This open floor plan home with lots of custom features. The home has tall ceilings throughout. The living area features wood flooring with a fireplace. The kitchen has custom cabinetry, a large island, granite counter tops, stainless appliances, a raised dishwasher for easy access, a gas cook top and a large walk-in pantry. Separated by a cypress beam the dining area features tile flooring and a custom cypress ceiling. The master suite is very spacious. The master bath features separate vanities, a custom shower, soaking tub, water closet and a large walk-in closet with custom cabinetry. The master suite closet connects to the laundry room which can also be accessed through the hall in the kitchen. Coming in from the two-car garage, you have a mud area to drop and store your shoes and such. There is a private office located off the kitchen. There are two additional bedrooms and a hall bath. The outside area has a covered porch and a fenced backyard.
***Photos taken prior to previous tenant.
Please contact RE/MAX Properties at 225-622-1155 for all inquires. To apply for this property, visit www.bethalford.com and click the rentals tab. There is a $55.00 application fee to be paid at the time of submission. You must also submit a copy of your ID and 30-days proof of income with the application.
(RLNE3973421)
- This open floor plan home with lots of custom features. The home has tall ceilings throughout. The living area features wood flooring with a fireplace. The kitchen has custom cabinetry, a large island, granite counter tops, stainless appliances, a raised dishwasher for easy access, a gas cook top and a large walk-in pantry. Separated by a cypress beam the dining area features tile flooring and a custom cypress ceiling. The master suite is very spacious. The master bath features separate vanities, a custom shower, soaking tub, water closet and a large walk-in closet with custom cabinetry. The master suite closet connects to the laundry room which can also be accessed through the hall in the kitchen. Coming in from the two-car garage, you have a mud area to drop and store your shoes and such. There is a private office located off the kitchen. There are two additional bedrooms and a hall bath. The outside area has a covered porch and a fenced backyard.
***Photos taken prior to previous tenant.
Please contact RE/MAX Properties at 225-622-1155 for all inquires. To apply for this property, visit www.bethalford.com and click the rentals tab. There is a $55.00 application fee to be paid at the time of submission. You must also submit a copy of your ID and 30-days proof of income with the application.
(RLNE3973421)