All apartments in O'Fallon

150 Knob Creek Lane

(224) 261-7682

Price and Availability

150 Knob Creek Lane apartments start at $2,595/month. There are 1 available apartments priced from $2,595 to $2,595.Info provided by Tenant Turner

Never miss a deal!

Get immediate alerts when prices drop or new units arrive.

Turn on alerts

Connect with 150 Knob Creek Lane

(224) 261-7682
Find apartments similar to 150 Knob Creek Lane
How many bedrooms do you need?

Location

150 Knob Creek Lane is located in the neighborhood at
150 Knob Creek Lane, O'Fallon, IL 62269
.

Amenities

  • In Unit Laundry
  • Patio / Balcony
  • Dishwasher
  • Dogs Allowed
  • Garage
  • Stainless Steel
Unit Amenities
  • Bathtub
  • Ceiling Fan
  • Dishwasher
  • Fireplace
  • Garbage Disposal
  • In Unit Laundry
  • Microwave
  • Patio / Balcony
  • Range
  • Refrigerator
  • Walk In Closets
  • Stainless Steel
Property Amenities
  • Dogs Allowed
  • Pet Friendly
  • Fire Pit
  • On-Site Laundry
  • Parking
  • Garage
COMING SOON - Available Late October! Short Term - 6-Month Lease

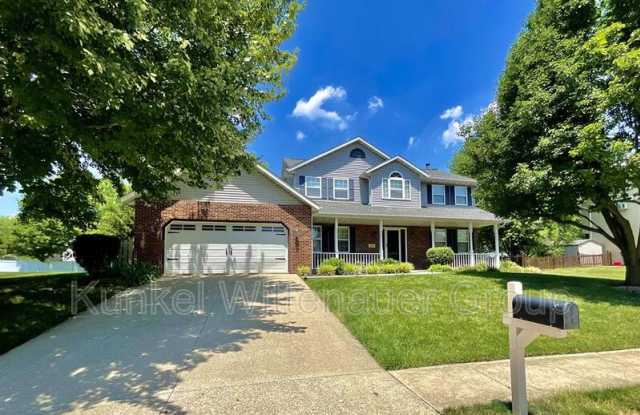
Pristine 4 bedroom, 3 1/2 bath two-story home available for Late October move-in is conveniently located close to Fulton Jr High School, only 5 min to downtown O'Fallon, 10 min to St Elizabeth Hospital-OFallon, Memorial Hospital-Shiloh, access to I64, shopping, entertainment, dining, and only 15 min to SAFB! Appealing floorplan with formal dining room, separate living room with french glass doors leading to the open kitchen/family room area. There is lots of natural light on the main level, with bay windows in the family room and kitchen, a full glass kitchen door leading to the deck, and numerous living room and dining room windows. The large eat-in kitchen has tile flooring, a countertop bar with cabinets and drawers, stainless appliances including a gas stove, built-in microwave, dishwasher, and refrigerator with exterior water/ice dispensers. Enjoy warm nights by the gas fireplace in the family room. The oversized laundry room is on the main level and has storage cabinets, a utility sink, a washer/dryer is included but not warrantied, and a window that brings in more natural light. The upper level has a large master suite with vaulted ceilings, a ceiling fan, a sitting area, and a large walk-in closet. The large ensuite bath has dual sinks, a garden tub, a separate shower, and a linen closet. Also on the upper level are the three bedrooms with large closets, ceiling fans, a bay window in one bedroom, and a full hall bathroom with a skylight. The finished basement has a large family room, bathroom and a separate room with French glass doors would be a great home office. Plenty of storage room available in the unfinished area of the basement and in the large storage extension in the two-car garage. This home has more to enjoy with the park-like backyard with a deck, covered patio, and firepit. Firm 6 Month Lease!

Room Dimensions

Main Level

Living Room 13 x 10

Dining Room 13 x 10

Kitchen 22 x 12

Family Room 16 x 15

Half Bathroom 7 x 3

Laundry Room 12 x 8

Upper Level

Master Bedroom 17 x 13

Master Bathroom 12 x 8

Bedroom Two 13 x 11

Bedroom Three 13 x 10

Bedroom Four 10 x 10

Bathroom 8 x 5

Lower Level

Family Room 23 x 12

Office 13 x 10

Bathroom 11 x 6

Verified reviews

We are collecting reviews from verified residents who have toured or leased from 150 Knob Creek Lane. Check back soon.

Property Details

Getting Around

Walk Score® 1% of the area is walkableCar-Dependent1
Car-Dependent

Walk & Transit Scores

Walk Score: 1Car-Dependent, car required for most daily activities.Transit Score:

Public Transit Access

The area benefits from access to public transit options, such as

Listing Provided by Tenant Turner

More Rental Options

Frequently Asked Questions