In unit laundry, Patio / balcony, Hardwood floors, Dishwasher, Pet friendly, Garage
Price and availability
Prices last verified by 692 Silk Oak Lane 5 months ago
There aren't any 2 bedrooms available. Turn on alerts to be notified once there are.
Find apartments similar to 692 Silk Oak Lane
How many bedrooms do you need?
Location
692 Silk Oak Lane, Crystal Lake, IL 60014•Neighborhood: Mistwood Place
Contact for office hours
Amenities
In Unit Laundry
Patio / Balcony
Hardwood Floors
Dishwasher
Pet Friendly
Garage
Unit amenities
Dishwasher
Microwave
Fireplace
Property details
Income RequirementMust have 3x the rent in total household income (before taxes)
Income Requirement
Must have 3x the rent in total household income (before taxes)
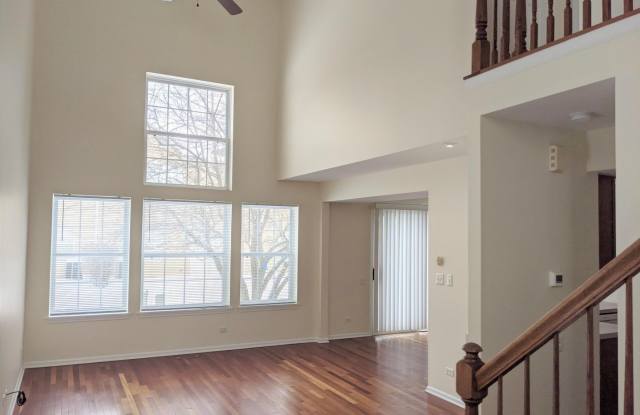
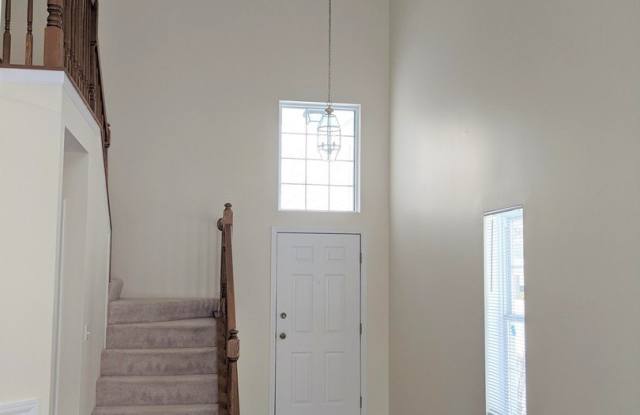
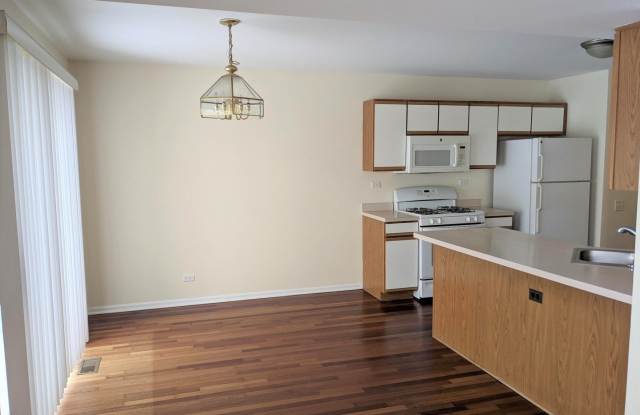
Property DescriptionAvailable April 1st is this beautiful 1,992 sq foot Briarwood end unit model with a finished lower level!!! The moment you walk in you will want to call this home! Vaulted ceiling and large windows in the living room adds volume and brings in the natural sun light adding extra warmth to the space. Newer cherry hardwood floors on the first floor and walls painted in today's neutral colors will accentuate any decor or style. Spacious living room will accommodate all your furniture and is the perfect layout for today's family, keeping you connected with family and friends as they gather for the Big Game, birthday celebrations or just watching the kids as they do their homework. Semiprivate patio off dining room is the perfect place to fire up the grill and envy the neighbors with all those savory smells!!! Cozy up on those cold winter nights by the fireplace in the living room with a good book or just to relax. Large kitchen with ample cabinet and countertop space make meal prep a breeze! No need to worry about storage in the kitchen as there is a large pantry for all your culinary gadgets and supplies. Large family room in the finished lower level is perfect for a game area, teen getaway or kids play area!!! Master bedroom suite features vaulted ceilings, large closets with custom built ins/organizers and private bath with walk-in 2-person shower and double sinks. Generous sized second bedroom can also be used for an office or guest room and having a second full bathroom makes morning routines much less hectic!!! Unit is fully applianced including washer and dryer on the main floor meaning no more dreaded trips to the laundromat or lugging clothes up 2 flights of stairs!!! Spacious 2 car garage to store your tools, bikes and other toys...imagine...no more scraping snow! Speaking of snow, shoveling not required as it is covered in your monthly rent as well as the lawn maintenance. Mo pets allowed. This home is a non-smoking/non-vaping home. Credit & background checks required for all occupants age 18 & up. Come and see this home today, you will not be disappointed!!! Board Approval Fees-$50.00 to Mistwood Place & $75.00 to NW Property Management Association.
Available April 1st is this beautiful 1,992 sq foot Briarwood end unit model with a finished lower level!!! The moment you walk in you will want to call this home! Vaulted ceiling and large windows in the living room adds volume and brings in the natural sun light adding extra warmth to the space. Newer cherry hardwood floors on the first floor and walls painted in today's neutral colors will accentuate any decor or style. Spacious living room will accommodate all your furniture and is the perfect layout for today's family, keeping you connected with family and friends as they gather for the Big Game, birthday celebrations or just watching the kids as they do their homework. Semiprivate patio off dining room is the perfect place to fire up the grill and envy the neighbors with all those savory smells!!! Cozy up on those cold winter nights by the fireplace in the living room with a good book or just to relax. Large kitchen with ample cabinet and countertop space make meal prep a breeze! No need to worry about storage in the kitchen as there is a large pantry for all your culinary gadgets and supplies. Large family room in the finished lower level is perfect for a game area, teen getaway or kids play area!!! Master bedroom suite features vaulted ceilings, large closets with custom built ins/organizers and private bath with walk-in 2-person shower and double sinks. Generous sized second bedroom can also be used for an office or guest room and having a second full bathroom makes morning routines much less hectic!!! Unit is fully applianced including washer and dryer on the main floor meaning no more dreaded trips to the laundromat or lugging clothes up 2 flights of stairs!!! Spacious 2 car garage to store your tools, bikes and other toys...imagine...no more scraping snow! Speaking of snow, shoveling not required as it is covered in your monthly rent as well as the lawn maintenance. Mo pets allowed. This home is a non-smoking/non-vaping home. Credit & background checks required for all occupants age 18 & up. Come and see this home today, you will not be disappointed!!! Board Approval Fees-$50.00 to Mistwood Place & $75.00 to NW Property Management Association.
Patio / Balcony
Garbage Disposal
Range
Hardwood Floors
Refrigerator
In Unit Laundry
Property amenities
Pet Friendly
BBQ/Grill
Parking
Garage
Frequently Asked Questions (FAQs)
In Crystal Lake, IL, the average rent is $1,894 for a 1-bedroom, $2,547 for a 2-bedroom, and $3,304 for a 3-bedroom.
Must have 3x the rent in total household income (before taxes).
Some of 692 Silk Oak Lane's amenities include In unit laundry, Patio / balcony, and Hardwood floors. To see the other amenities this property offers, check out the Amenities section.
692 Silk Oak Lane is not currently offering any rent specials.
Yes, 692 Silk Oak Lane is pet-friendly.
Yes, 692 Silk Oak Lane offers parking.
Yes, 692 Silk Oak Lane offers units with in unit laundry.
No, 692 Silk Oak Lane does not have a pool.
No, 692 Silk Oak Lane does not have accessible units.
Yes, 692 Silk Oak Lane has units with dishwashers.
No, 692 Silk Oak Lane does not have units with air conditioning.