3304 11 Street W - Lehigh Acres, FL apartments for rent
3304 11 Street W
3304 11th Street West, Lehigh Acres, FL 33971
Frequently Asked Questions (FAQs)
3304 11 Street W has a unit available for $2,400 per month (fees may apply) at a 12 month lease term. Check out the Price and Availability section for more information on this unit.
In Lehigh Acres, FL, the average rent is $1,112 for a 1-bedroom, $1,267 for a 2-bedroom, and $1,608 for a 3-bedroom.
Must have 3x the rent in total household income (before taxes).
3304 11 Street W is not currently offering any rent specials.
Yes, 3304 11 Street W is pet-friendly.
Yes, 3304 11 Street W offers parking.
No, 3304 11 Street W does not offer units with in unit laundry.
No, 3304 11 Street W does not have a pool.
No, 3304 11 Street W does not have accessible units.
No, 3304 11 Street W does not have units with dishwashers.
No, 3304 11 Street W does not have units with air conditioning.
3304 11th Street West, Lehigh Acres, FL 33971•Neighborhood: Richmond
Contact for office hours
Points of interest shown are within a 10 mile radius of this listing, or 50 miles for airports
Amenities
On-Site Laundry
Garage
Walk In Closets
Unit amenities
Walk In Closets
Property amenities
On-Site Laundry
Parking
Garage
Verified reviews
We are collecting reviews from verified residents who have toured or leased from 3304 11 Street W. Check back soon.
Property details
Income RequirementMust have 3x the rent in total household income (before taxes)
Income Requirement
Must have 3x the rent in total household income (before taxes)
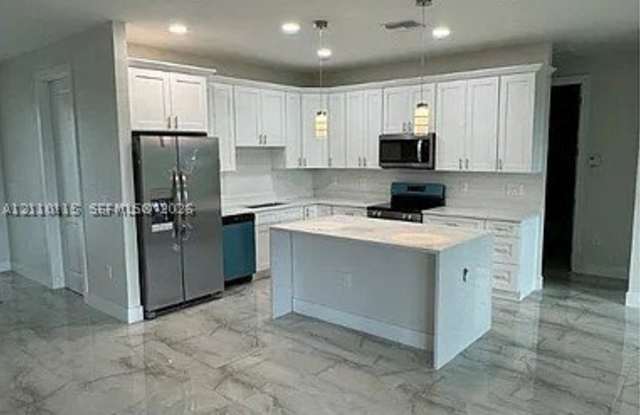
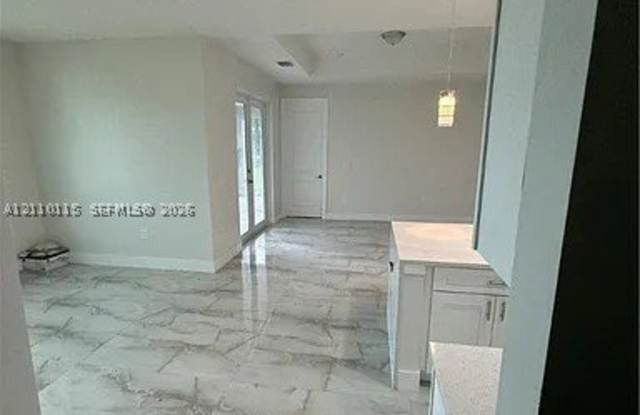
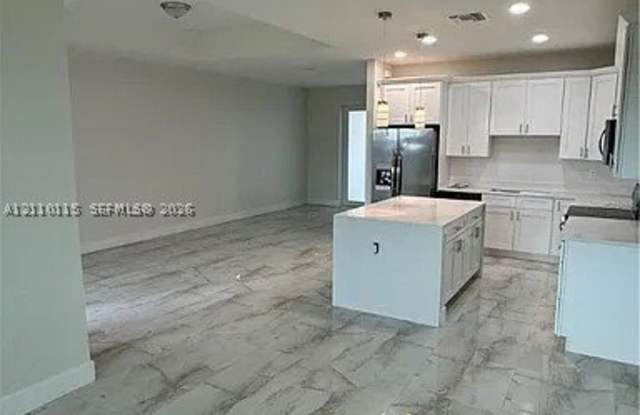
Property DescriptionLease option or lease purchase also available. Welcome to this brand-new home filledwith high-end features you won't find in most new builds. Enjoy 9'4" ceiling height with 8-foot doors and trayceilings in both the living room and the spacious master suite. The kitchen features 42-inch white shaker cabinets,a food prep island, and quartz countertops with double waterfall edges. Beautiful 24x48 porcelain tile runs throughout the home. Each bedroom has oversized impact windows, and there is a bright eat-in kitchen area. The primary suite includes dual walk-in closets and a luxurious bath with an extra-large glass-enclosed shower. The laundry room is located along the hallway leading to the full-sized two-car garage. Double sliding glass doors open to a large covered lanai under the roofline. The exterior features a newly sodded lawn with an automatic sprinkler system and a gutter system to help prevent erosion. This home offers an open floor plan and a fantastic location just 3 minutes from shopping and downtown.
Lease option or lease purchase also available. Welcome to this brand-new home filledwith high-end features you won't find in most new builds. Enjoy 9'4" ceiling height with 8-foot doors and trayceilings in both the living room and the spacious master suite. The kitchen features 42-inch white shaker cabinets,a food prep island, and quartz countertops with double waterfall edges. Beautiful 24x48 porcelain tile runs throughout the home. Each bedroom has oversized impact windows, and there is a bright eat-in kitchen area. The primary suite includes dual walk-in closets and a luxurious bath with an extra-large glass-enclosed shower. The laundry room is located along the hallway leading to the full-sized two-car garage. Double sliding glass doors open to a large covered lanai under the roofline. The exterior features a newly sodded lawn with an automatic sprinkler system and a gutter system to help prevent erosion. This home offers an open floor plan and a fantastic location just 3 minutes from shopping and downtown.