In unit laundry, Granite counters, Hardwood floors, Pet friendly, Garage, Recently renovated
Price and availability
Prices last verified 11 hours ago
There aren't any 3 bedrooms available. Turn on alerts to be notified once there are.
Find apartments similar to The Pottery Barn on Elm Street
How many bedrooms do you need?
Location
54 Elm Street, Tariffville, CT 06081•Neighborhood: Tariffville
Contact for office hours
Points of interest shown are within a 10 mile radius of this listing, or 50 miles for airports
Amenities
In Unit Laundry
Granite Counters
Hardwood Floors
Pet Friendly
Garage
Recently Renovated
Unit amenities
Extra Storage
Granite Counters
Verified reviews
We are collecting reviews from verified residents who have toured or leased from The Pottery Barn on Elm Street. Check back soon.
Property details
Income RequirementMust have 3x the rent in total household income (before taxes)
Income Requirement
Must have 3x the rent in total household income (before taxes)
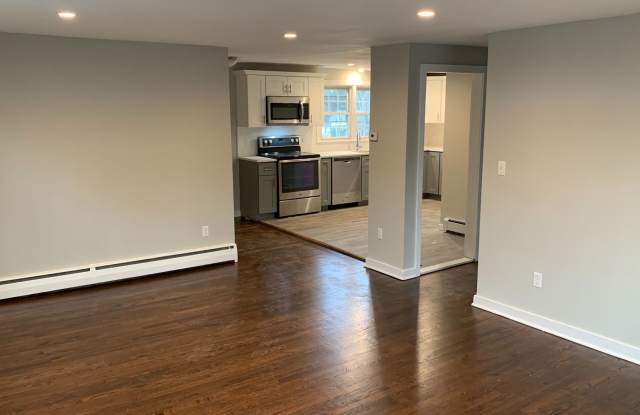
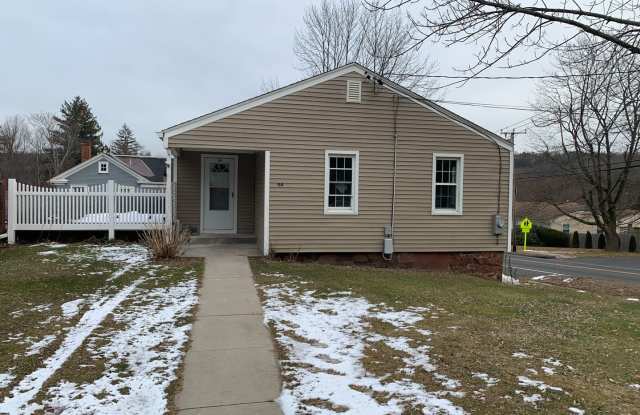
Property DescriptionWelcome to The Pottery Barn on Elm Street! This single-family ranch has been completely renovated from top to bottom, and the end result is right out of a Pottery Barn catalog. From the designer "repose gray" walls, to the "provincial" stained satin hardwood floors, and finally the white trim; if you are a fan of The Pottery Barn and their updated but charming look, welcome home!
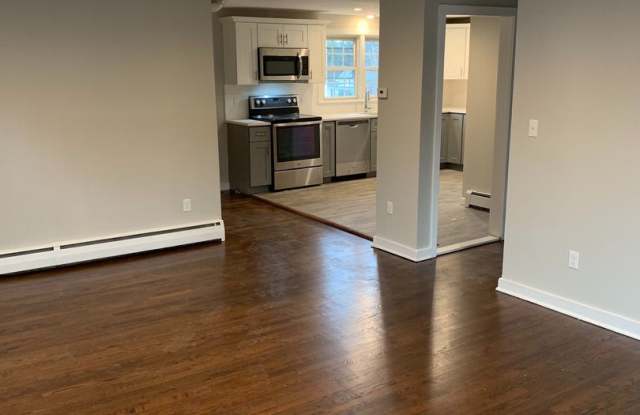
One of the best parts of the house is immediately noticed walking in. The layout in the front half of the house is entirely open. This popular open floor plan was made possible by removing walls from the kitchen and living room leaving a spacious and continuous space to entertain or always be in the middle of the action.
The three bedrooms are in the back half of the house, nicely separated from the common space and offering additional privacy. The bedrooms are all above average size and all have new hardwood floors, closets, and brushed nickel ceiling light fixtures. The bedrooms are all off the central hallway.
In addition, there are two bathrooms off the hallway. The full bath has a low maintenance and easy to clean fiberglass shower and tub with a new vanity and all new plumbing.
A nice surprise is the newly built second bathroom. This half bathroom is closest to the common rooms, offering an ideal guest or convenient second bathroom.
A big bonus is the French door office/den/4th bedroom. This flexible use room is very versatile offering a wonderful opportunity to work from home in a naturally bright space that is also separated from the common space. It could also be used as a fourth bedroom/guest room.
The granite kitchen has all the bells and whistles with soft close drawers, crown molding, subway tile backsplash, and stainless-steel appliances. The attractive tile plank floor ties this modern space together. Lastly, there is amble counter and cabinet space to prep and store things. The adjacent living room offers your guests and family an ideal place to relax while still being part of the kitchen.
Simsbury is known for outstanding top-rated schools and array of outdoor activities like hiking and fishing. The scenic Farmington River is walking distance walkway. You are less than 15 minutes from Bradley International Airport and a couple of miles from I-91 making it a convenient commuting location.
The house comes with a two-car attached garage and some storage space in this lower level. The tenant is responsible for heat (oil), electric, water, snow removal and landscaping. The house has newer vinyl siding, newer roof and newer Thermopane windows, which all keep the bills reasonable. Washer and dryer included in the lower level.
Please keep in mind there is a strict application process that requires a minimum 675 credit score for all adult occupants. There is also a background, employment, and income verification. Pets considered on case-by-case basis. Only one-month security deposit with a strong application.
To schedule a showing or answer any other questions PLEASE EMAIL first from the ad. We schedule and set up all showings online.
Thank you for considering The Pottery Barn on Elm Street for your next home.
Anthony
Welcome to The Pottery Barn on Elm Street! This single-family ranch has been completely renovated from top to bottom, and the end result is right out of a Pottery Barn catalog. From the designer "repose gray" walls, to the "provincial" stained satin hardwood floors, and finally the white trim; if you are a fan of The Pottery Barn and their updated but charming look, welcome home!
One of the best parts of the house is immediately noticed walking in. The layout in the front half of the house is entirely open. This popular open floor plan was made possible by removing walls from the kitchen and living room leaving a spacious and continuous space to entertain or always be in the middle of the action.
The three bedrooms are in the back half of the house, nicely separated from the common space and offering additional privacy. The bedrooms are all above average size and all have new hardwood floors, closets, and brushed nickel ceiling light fixtures. The bedrooms are all off the central hallway.
In addition, there are two bathrooms off the hallway. The full bath has a low maintenance and easy to clean fiberglass shower and tub with a new vanity and all new plumbing.
A nice surprise is the newly built second bathroom. This half bathroom is closest to the common rooms, offering an ideal guest or convenient second bathroom.
A big bonus is the French door office/den/4th bedroom. This flexible use room is very versatile offering a wonderful opportunity to work from home in a naturally bright space that is also separated from the common space. It could also be used as a fourth bedroom/guest room.
The granite kitchen has all the bells and whistles with soft close drawers, crown molding, subway tile backsplash, and stainless-steel appliances. The attractive tile plank floor ties this modern space together. Lastly, there is amble counter and cabinet space to prep and store things. The adjacent living room offers your guests and family an ideal place to relax while still being part of the kitchen.
Simsbury is known for outstanding top-rated schools and array of outdoor activities like hiking and fishing. The scenic Farmington River is walking distance walkway. You are less than 15 minutes from Bradley International Airport and a couple of miles from I-91 making it a convenient commuting location.
The house comes with a two-car attached garage and some storage space in this lower level. The tenant is responsible for heat (oil), electric, water, snow removal and landscaping. The house has newer vinyl siding, newer roof and newer Thermopane windows, which all keep the bills reasonable. Washer and dryer included in the lower level.
Please keep in mind there is a strict application process that requires a minimum 675 credit score for all adult occupants. There is also a background, employment, and income verification. Pets considered on case-by-case basis. Only one-month security deposit with a strong application.
To schedule a showing or answer any other questions PLEASE EMAIL first from the ad. We schedule and set up all showings online.
Thank you for considering The Pottery Barn on Elm Street for your next home.
Anthony
Hardwood Floors
In Unit Laundry
Microwave
Oven
Refrigerator
Recently Renovated
Stainless Steel
Property amenities
Pet Friendly
Parking
Garage
Cats Allowed
Dogs Allowed
Frequently Asked Questions (FAQs)
The Pottery Barn on Elm Street has a unit available for $2,850 per month (fees may apply) at a 12 month lease term. Check out the Price and Availability section for more information on this unit.
In Tariffville, CT, the average rent is $1,500 for a 1-bedroom.
Must have 3x the rent in total household income (before taxes).
Some of The Pottery Barn on Elm Street's amenities include In unit laundry, Granite counters, and Hardwood floors. To see the other amenities this property offers, check out the Amenities section.
The Pottery Barn on Elm Street is not currently offering any rent specials.
Yes, The Pottery Barn on Elm Street is pet-friendly.
Yes, The Pottery Barn on Elm Street offers parking.
Yes, The Pottery Barn on Elm Street offers units with in unit laundry.
No, The Pottery Barn on Elm Street does not have a pool.
No, The Pottery Barn on Elm Street does not have accessible units.
No, The Pottery Barn on Elm Street does not have units with dishwashers.
No, The Pottery Barn on Elm Street does not have units with air conditioning.
There are no grocery stores within 10 miles of this location.
There are no restaurants within 10 miles of this location.
There is no public transportation within 10 miles of this location.
There are no airports within 50 miles of this location.
There are no schools within 10 miles of this location.
There are no parks within 10 miles of this location.
There are no bars, clubs, or museums within 10 miles of this location.
There are no pet services or dog parks within 10 miles of this location.
Similar nearby apartments for rent
We are still finding apartments similar to The Pottery Barn on Elm Street. Check back soon.