Hardwood floors, Garage, Gym, Pool, Elevator, Hot tub
Find apartments similar to 51 Thunderbowl Lane
How many bedrooms do you need?
Location
51 Thunderbowl Lane, Aspen, CO 81611
Contact for office hours
Points of interest shown are within a 10 mile radius of this listing, or 50 miles for airports
Amenities
Hardwood Floors
Garage
Gym
Pool
Elevator
Hot Tub
Unit amenities
Fireplace
Hardwood Floors
Property amenities
Elevator
Verified reviews
We are collecting reviews from verified residents who have toured or leased from 51 Thunderbowl Lane. Check back soon.
Property details
Income RequirementMust have 3x the rent in total household income (before taxes)
Income Requirement
Must have 3x the rent in total household income (before taxes)
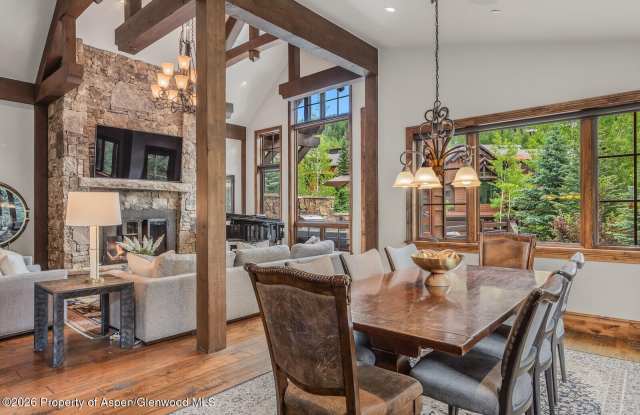
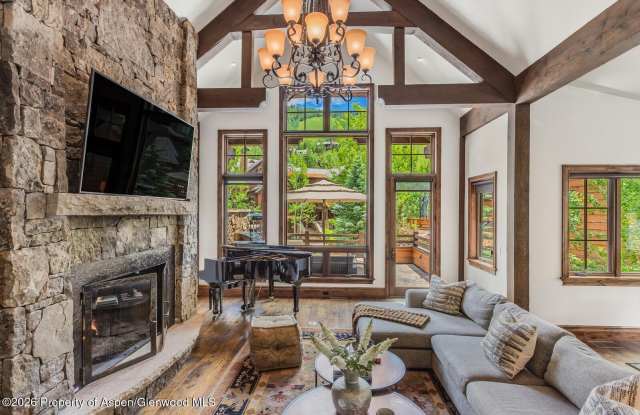
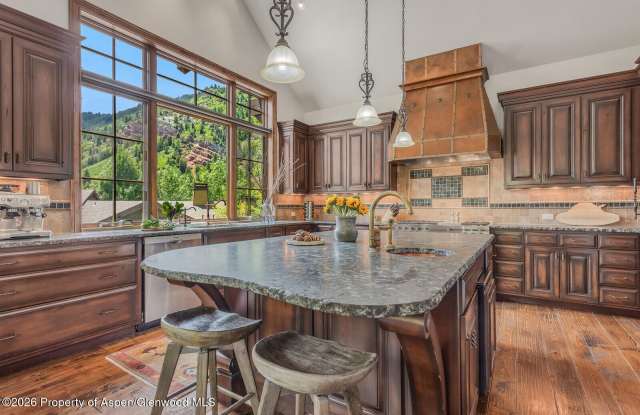
Property DescriptionExperience the best of Aspen Highlands living in this beautifully designed 5-bedroom townhome, just steps from the ski lift and Highlands Village. With access to Ritz-Carlton Club amenities--including pool, gym, and shuttle service--this home offers a seamless blend of luxury and convenience year-round. Spanning nearly 5,800 square feet, the home features an open-concept main level with vaulted ceilings, wide-plank wood floors, and expansive windows showcasing views of the Thunderbowl ski run. The gourmet kitchen, complete with high-end appliances and a large island, flows effortlessly into the living and dining areas--ideal for entertaining. The lower level offers a game room with wet bar, perfect for apres-ski gatherings or relaxed evenings at home. All five bedrooms are generously sized, with spa-like bathrooms and steam showers for ultimate comfort. An elevator, two-car garage, and oversized snowmelt driveway add to the ease of mountain living. This is Aspen Highlands at its finest--just bring your skis and enjoy.
Experience the best of Aspen Highlands living in this beautifully designed 5-bedroom townhome, just steps from the ski lift and Highlands Village. With access to Ritz-Carlton Club amenities--including pool, gym, and shuttle service--this home offers a seamless blend of luxury and convenience year-round. Spanning nearly 5,800 square feet, the home features an open-concept main level with vaulted ceilings, wide-plank wood floors, and expansive windows showcasing views of the Thunderbowl ski run. The gourmet kitchen, complete with high-end appliances and a large island, flows effortlessly into the living and dining areas--ideal for entertaining. The lower level offers a game room with wet bar, perfect for apres-ski gatherings or relaxed evenings at home. All five bedrooms are generously sized, with spa-like bathrooms and steam showers for ultimate comfort. An elevator, two-car garage, and oversized snowmelt driveway add to the ease of mountain living. This is Aspen Highlands at its finest--just bring your skis and enjoy.
Gym
Game Room
Parking
Pool
Garage
Hot Tub
Price and availability
Info provided by Listhub Api
Similar nearby apartments for rent
We are still finding apartments similar to 51 Thunderbowl Lane. Check back soon.
51 Thunderbowl Lane has a unit available for $70,000 per month (fees may apply) at a 12 month lease term. Check out the Price and Availability section for more information on this unit.
In Aspen, CO, the average rent is $7,925 for a studio, $9,921 for a 1-bedroom, $18,581 for a 2-bedroom, and $33,045 for a 3-bedroom.
Must have 3x the rent in total household income (before taxes).
Some of 51 Thunderbowl Lane's amenities include Hardwood floors, Garage, and Gym. Only 7% of the 189 Aspen, CO rentals on Apartment List have hardwood floors. To see the other amenities this property offers, check out the Amenities section.
51 Thunderbowl Lane is not currently offering any rent specials.
Yes, 51 Thunderbowl Lane is pet-friendly.
Yes, 51 Thunderbowl Lane offers parking.
No, 51 Thunderbowl Lane does not offer units with in unit laundry.
Yes, 51 Thunderbowl Lane has a pool.
No, 51 Thunderbowl Lane does not have accessible units.
No, 51 Thunderbowl Lane does not have units with dishwashers.
No, 51 Thunderbowl Lane does not have units with air conditioning.