1703 Lawrence Avenue - Springdale, AR apartments for rent
1703 Lawrence Avenue
1703 Lawrence Avenue, Springdale, AR 72762
Frequently Asked Questions (FAQs)
1703 Lawrence Avenue has a unit available for $1,700 per month (fees may apply) at a 12 month lease term. Check out the Price and Availability section for more information on this unit.
In Springdale, AR, the average rent is $1,103 for a studio, $1,243 for a 1-bedroom, $1,402 for a 2-bedroom, and $1,716 for a 3-bedroom. The median rent in Springdale, AR has increased 0.9% month over month. For more information on rental trends in Springdale, AR, check out our monthly Springdale, AR Rent Report (opens in new tab).
Must have 3x the rent in total household income (before taxes).
Some of 1703 Lawrence Avenue's amenities include Hardwood floors, Patio / balcony, and Dishwasher. Only 18% of the 123 Springdale, AR rentals on Apartment List have hardwood floors. To see the other amenities this property offers, check out the Amenities section.
1703 Lawrence Avenue is not currently offering any rent specials.
Yes, 1703 Lawrence Avenue is pet-friendly.
Yes, 1703 Lawrence Avenue offers parking.
No, 1703 Lawrence Avenue does not offer units with in unit laundry.
No, 1703 Lawrence Avenue does not have a pool.
No, 1703 Lawrence Avenue does not have accessible units.
Yes, 1703 Lawrence Avenue has units with dishwashers.
No, 1703 Lawrence Avenue does not have units with air conditioning.
Points of interest shown are within a 10 mile radius of this listing, or 50 miles for airports
Amenities
Patio / Balcony
Hardwood Floors
Dishwasher
Pet Friendly
Garage
Stainless Steel
Unit amenities
Carpet
Ceiling Fan
Verified reviews
We are collecting reviews from verified residents who have toured or leased from 1703 Lawrence Avenue. Check back soon.
Property details
Income RequirementMust have 3x the rent in total household income (before taxes)
Income Requirement
Must have 3x the rent in total household income (before taxes)
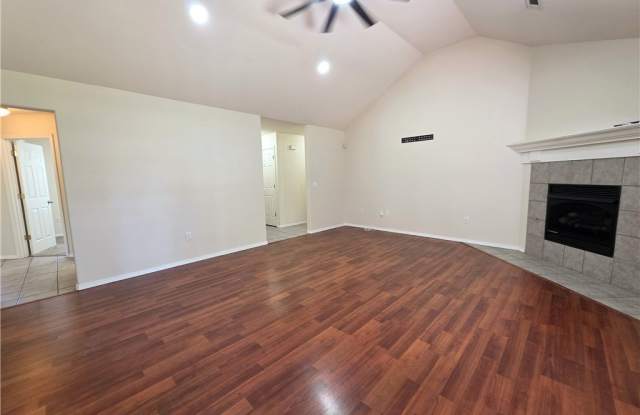
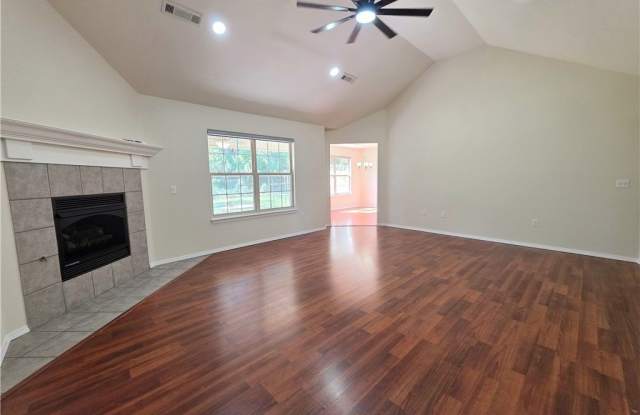
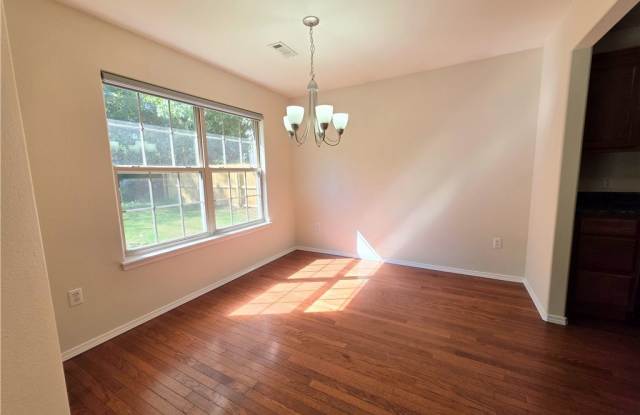
Property DescriptionSingle-story brick and siding ranch-style home features an attached front-entry two-car garage with an arched architectural accent window. The entry opens directly to an open-concept living area built with a vaulted ceiling, a ceiling fan, a corner fireplace, and solid hardwood flooring. The kitchen is designed with deep-toned wood cabinetry, built-in black electric appliances, a dual-basin stainless steel sink, and a dedicated dining space illuminated by a central suspension chandelier. A rear glass panel door exits to the yard. The layout splits into bedrooms configured with recessed tray ceilings, integrated cooling fans, wall-to-wall carpeting, and floor-to-ceiling closet systems. Bathrooms are finished with tile flooring, solid-surface counter vanities, chrome plumbing hardware, and fiberglass tub enclosures. The property exterior provides a covered concrete patio slab facing a lawn fully secured by a combined perimeter of wood privacy panels and chain-link fencing. **$250 non-refundable pet fee per pet**
Single-story brick and siding ranch-style home features an attached front-entry two-car garage with an arched architectural accent window. The entry opens directly to an open-concept living area built with a vaulted ceiling, a ceiling fan, a corner fireplace, and solid hardwood flooring. The kitchen is designed with deep-toned wood cabinetry, built-in black electric appliances, a dual-basin stainless steel sink, and a dedicated dining space illuminated by a central suspension chandelier. A rear glass panel door exits to the yard. The layout splits into bedrooms configured with recessed tray ceilings, integrated cooling fans, wall-to-wall carpeting, and floor-to-ceiling closet systems. Bathrooms are finished with tile flooring, solid-surface counter vanities, chrome plumbing hardware, and fiberglass tub enclosures. The property exterior provides a covered concrete patio slab facing a lawn fully secured by a combined perimeter of wood privacy panels and chain-link fencing. **$250 non-refundable pet fee per pet**