In unit laundry, Patio / balcony, Granite counters, Hardwood floors, Dishwasher, Dogs allowed
Price and availability
Info provided by Avail
Find apartments similar to 4820 Beaver Pond Drive South
How many bedrooms do you need?
Location
4820 Beaver Pond Drive South, Mount Vernon, WA 98274
Contact for office hours
Points of interest shown are within a 10 mile radius of this listing, or 50 miles for airports
Amenities
In Unit Laundry
Patio / Balcony
Granite Counters
Hardwood Floors
Dishwasher
Dogs Allowed
Unit amenities
Dishwasher
Fireplace
Verified reviews
We are collecting reviews from verified residents who have toured or leased from 4820 Beaver Pond Drive South. Check back soon.
Property details
Income RequirementMust have 3x the rent in total household income (before taxes)
Income Requirement
Must have 3x the rent in total household income (before taxes)
Property DescriptionAVAILABLE NOW -- SPACIOUS EAGLEMONT HOME WITH MAIN-FLOOR LIVING, BONUS ROOM & THREE-CAR GARAGE
Enjoy nearly 3,000 square feet of comfortable living in this custom home located in Mount Vernon's peaceful Eaglemont community. The thoughtfully designed floor plan places all three bedrooms and the primary living areas on the main floor, with a large bonus room and full bathroom above the garage.
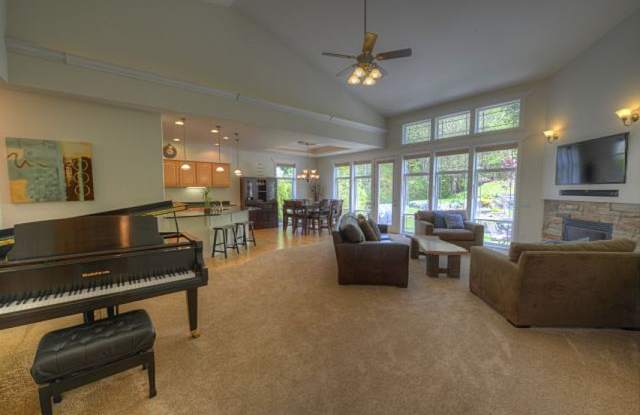
The impressive great room features soaring 16-foot vaulted ceilings, abundant natural light, and a gas fireplace. The spacious kitchen offers slab-granite countertops, stainless-steel appliances, a pantry, wine refrigerator, and generous cabinet and workspace.
The main-floor primary suite includes vaulted ceilings, a second gas fireplace, double French doors opening to the patio, two large closets with custom cabinetry, and an elegant five-piece marble bathroom with a jetted tub.
A large bonus room above the garage provides flexible additional space for a home office, media room, recreation area, fitness room, or guest space. The home also includes a dedicated laundry room with washer and dryer hookups.
Additional features include:
* Three bedrooms plus a large bonus room
* Three full bathrooms
* Approximately 2,953 square feet
* Primarily single-level living
* Main-floor primary suite
* Two gas fireplaces
* Hardwood flooring
* 16-foot vaulted great-room ceilings
* Stainless-steel appliances
* Pantry and wine refrigerator
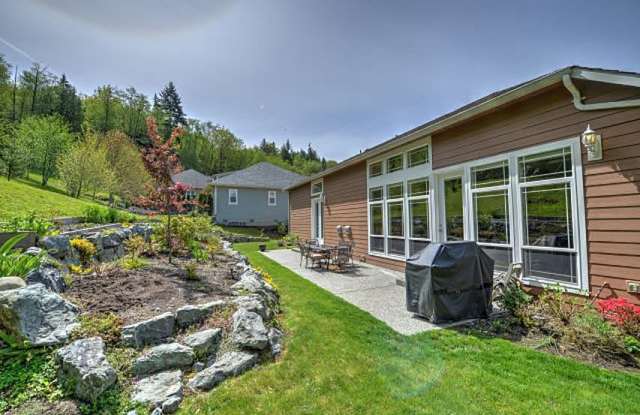
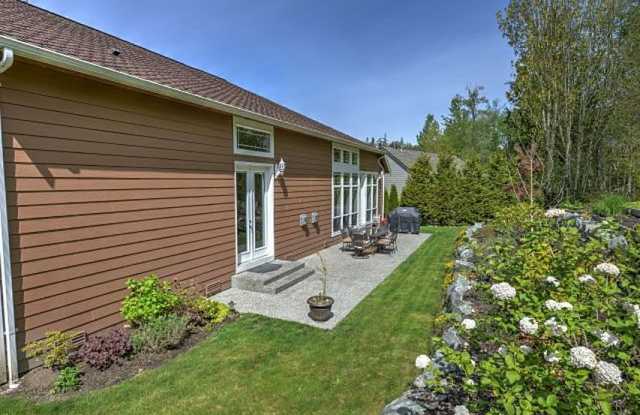
* Patio and beautifully terraced backyard
* Oversized three-car attached garage
* Hot and cold water faucet in the garage
* Abundant storage throughout
LEASE INFORMATION
* Available now
* One-year lease
* Tenant is responsible for all utilities
* Tenant is responsible for lawn and landscape maintenance
* Tenant must provide their own washer and dryer
* No smoking
* Dogs may be considered with prior approval and applicable pet terms
* Property is subject to Eaglemont HOA rules and CC&Rs
Contact us to request additional information or schedule a private showing.
AVAILABLE NOW -- SPACIOUS EAGLEMONT HOME WITH MAIN-FLOOR LIVING, BONUS ROOM & THREE-CAR GARAGE
Enjoy nearly 3,000 square feet of comfortable living in this custom home located in Mount Vernon's peaceful Eaglemont community. The thoughtfully designed floor plan places all three bedrooms and the primary living areas on the main floor, with a large bonus room and full bathroom above the garage.
The impressive great room features soaring 16-foot vaulted ceilings, abundant natural light, and a gas fireplace. The spacious kitchen offers slab-granite countertops, stainless-steel appliances, a pantry, wine refrigerator, and generous cabinet and workspace.
The main-floor primary suite includes vaulted ceilings, a second gas fireplace, double French doors opening to the patio, two large closets with custom cabinetry, and an elegant five-piece marble bathroom with a jetted tub.
A large bonus room above the garage provides flexible additional space for a home office, media room, recreation area, fitness room, or guest space. The home also includes a dedicated laundry room with washer and dryer hookups.
Additional features include:
* Three bedrooms plus a large bonus room
* Three full bathrooms
* Approximately 2,953 square feet
* Primarily single-level living
* Main-floor primary suite
* Two gas fireplaces
* Hardwood flooring
* 16-foot vaulted great-room ceilings
* Stainless-steel appliances
* Pantry and wine refrigerator
* Patio and beautifully terraced backyard
* Oversized three-car attached garage
* Hot and cold water faucet in the garage
* Abundant storage throughout
LEASE INFORMATION
* Available now
* One-year lease
* Tenant is responsible for all utilities
* Tenant is responsible for lawn and landscape maintenance
* Tenant must provide their own washer and dryer
* No smoking
* Dogs may be considered with prior approval and applicable pet terms
* Property is subject to Eaglemont HOA rules and CC&Rs
Contact us to request additional information or schedule a private showing.
4820 Beaver Pond Drive South has a unit available for $4,000 per month (fees may apply) at a 12 month lease term. Check out the Price and Availability section for more information on this unit.
In Mount Vernon, WA, the average rent is $1,800 for a 1-bedroom, $1,850 for a 2-bedroom, and $2,800 for a 3-bedroom.
Must have 3x the rent in total household income (before taxes).
Some of 4820 Beaver Pond Drive South's amenities include In unit laundry, Patio / balcony, and Granite counters. To see the other amenities this property offers, check out the Amenities section.
4820 Beaver Pond Drive South is not currently offering any rent specials.
Yes, 4820 Beaver Pond Drive South is pet-friendly.
Yes, 4820 Beaver Pond Drive South offers parking.
Yes, 4820 Beaver Pond Drive South offers units with in unit laundry.
No, 4820 Beaver Pond Drive South does not have a pool.
No, 4820 Beaver Pond Drive South does not have accessible units.
Yes, 4820 Beaver Pond Drive South has units with dishwashers.
No, 4820 Beaver Pond Drive South does not have units with air conditioning.
There are no grocery stores within 10 miles of this location.
There are no restaurants within 10 miles of this location.
There is no public transportation within 10 miles of this location.
There are no airports within 50 miles of this location.
There are no schools within 10 miles of this location.
There are no parks within 10 miles of this location.
There are no bars, clubs, or museums within 10 miles of this location.
There are no pet services or dog parks within 10 miles of this location.
Similar nearby apartments for rent
We are still finding apartments similar to 4820 Beaver Pond Drive South. Check back soon.