Spacious 4 Bedroom, 2 Bathroom Home! has a unit available for $1,725 per month (fees may apply) at a 12 month lease term. Check out the Price and Availability section for more information on this unit.
In Tyler, TX, the average rent is $853 for a studio, $1,022 for a 1-bedroom, $1,209 for a 2-bedroom, and $1,544 for a 3-bedroom. The median rent in Tyler, TX has decreased 0.1% month over month. For more information on rental trends in Tyler, TX, check out our monthly Tyler, TX Rent Report (opens in new tab).
Must have 3x the rent in total household income (before taxes).
Some of Spacious 4 Bedroom, 2 Bathroom Home!'s amenities include Hardwood floors, In unit laundry, and Dishwasher. Only 19% of the 140 Tyler, TX rentals on Apartment List have hardwood floors. To see the other amenities this property offers, check out the Amenities section.
Spacious 4 Bedroom, 2 Bathroom Home! is not currently offering any rent specials.
Yes, Spacious 4 Bedroom, 2 Bathroom Home! is pet-friendly.
In unit laundry, Hardwood floors, Dishwasher, Pet friendly, Garage, Fireplace
Find apartments similar to Spacious 4 Bedroom, 2 Bathroom Home!
How many bedrooms do you need?
Location
4819 Gretna Green Lane, Tyler, TX 75703•Neighborhood: The Highlands
Contact for office hours
Points of interest shown are within a 10 mile radius of this listing, or 50 miles for airports
Amenities
In Unit Laundry
Hardwood Floors
Dishwasher
Pet Friendly
Garage
Fireplace
Unit amenities
Dishwasher
Fireplace
Hardwood Floors
Verified reviews
We are collecting reviews from verified residents who have toured or leased from Spacious 4 Bedroom, 2 Bathroom Home!. Check back soon.
Property details
Income RequirementMust have 3x the rent in total household income (before taxes)
Income Requirement
Must have 3x the rent in total household income (before taxes)
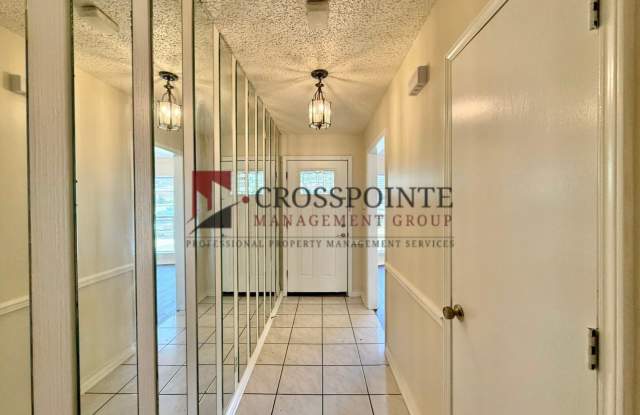
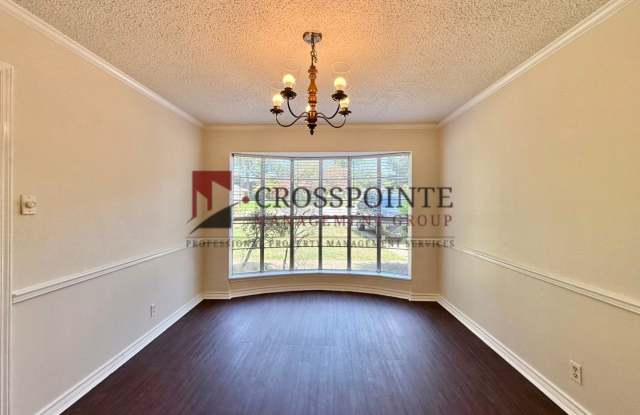
Property DescriptionWelcome home to this spacious 4-bedroom, 2-bathroom home featuring comfortable living spaces and plenty of storage throughout. The mirrored entryway opens to a dining room with vinyl plank wood-like flooring that continues into the living room and bedrooms.
The kitchen offers an abundance of wood cabinetry and drawers, a double oven, separate cooktop, and dishwasher. Just off the kitchen is an additional dining area with tiled flooring and wood paneling along the lower portion of the walls. A separate laundry room provides washer and dryer hookups.
The living room features a brick fireplace, creating a warm and inviting space. The primary suite includes vinyl plank flooring and a spacious bathroom with tiled flooring, a separate tub and shower, two separate closets, and a private toilet room. The tub features a step-up entry.
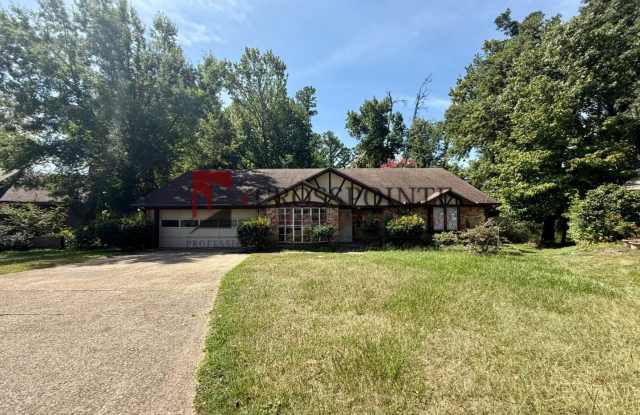
Three additional bedrooms are located on the opposite side of the home and feature vinyl plank flooring. The hall bathroom includes fun patterned tile and a shower/tub combo. Additional features include a 2-car garage and a fenced-in backyard.
Oven/stove and dishwasher included- Tenant to provide their own fridge, microwave, and washer/dryer.
Schedule your showing today! This property is currently in the process of being made ready. Once ready it will be set up on a Rently self-touring lockbox so that prospects can self-tour at their own convenience. Please visit Crosspointegroup.com, click the vacancies tab and view the self touring options/ listings to self tour.
*For detailed pet policy and qualifications, visit our website at www.crosspointegroup.com and review our rental policies.
*We do not accept government housing
*Pricing and availability are subject to change without notice
*Application fees are non refundable. Deposit is due within 24 hours of approval.
We make each home move in ready in between tenants to ensure it's fresh and ready to be made your new home!
Welcome home to this spacious 4-bedroom, 2-bathroom home featuring comfortable living spaces and plenty of storage throughout. The mirrored entryway opens to a dining room with vinyl plank wood-like flooring that continues into the living room and bedrooms.
The kitchen offers an abundance of wood cabinetry and drawers, a double oven, separate cooktop, and dishwasher. Just off the kitchen is an additional dining area with tiled flooring and wood paneling along the lower portion of the walls. A separate laundry room provides washer and dryer hookups.
The living room features a brick fireplace, creating a warm and inviting space. The primary suite includes vinyl plank flooring and a spacious bathroom with tiled flooring, a separate tub and shower, two separate closets, and a private toilet room. The tub features a step-up entry.
Three additional bedrooms are located on the opposite side of the home and feature vinyl plank flooring. The hall bathroom includes fun patterned tile and a shower/tub combo. Additional features include a 2-car garage and a fenced-in backyard.
Oven/stove and dishwasher included- Tenant to provide their own fridge, microwave, and washer/dryer.
Schedule your showing today! This property is currently in the process of being made ready. Once ready it will be set up on a Rently self-touring lockbox so that prospects can self-tour at their own convenience. Please visit Crosspointegroup.com, click the vacancies tab and view the self touring options/ listings to self tour.
*For detailed pet policy and qualifications, visit our website at www.crosspointegroup.com and review our rental policies.
*We do not accept government housing
*Pricing and availability are subject to change without notice
*Application fees are non refundable. Deposit is due within 24 hours of approval.
We make each home move in ready in between tenants to ensure it's fresh and ready to be made your new home!