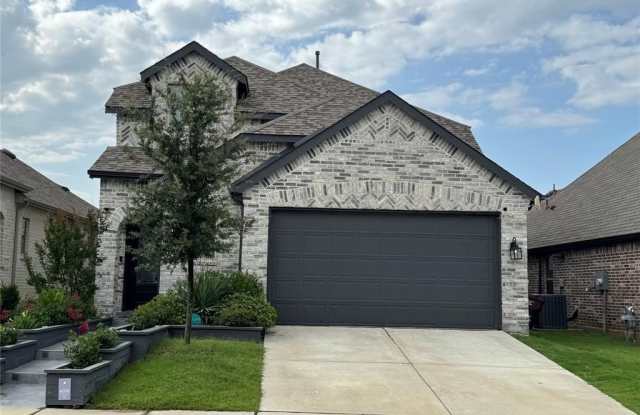
4056 Anglers Way has a unit available for $2,700 per month (fees may apply) at a 12 month lease term. Check out the Price and Availability section for more information on this unit.
In Royse City, TX, the average rent is $1,308 for a 1-bedroom, $1,519 for a 2-bedroom, and $1,743 for a 3-bedroom.
Must have 3x the rent in total household income (before taxes).
Some of 4056 Anglers Way's amenities include Bbq/grill, Patio / balcony, and Dishwasher. Only 7% of the 75 Royse City, TX rentals on Apartment List have a BBQ area. To see the other amenities this property offers, check out the Amenities section.
4056 Anglers Way is not currently offering any rent specials.
Yes, 4056 Anglers Way is pet-friendly.
Yes, 4056 Anglers Way offers parking.
No, 4056 Anglers Way does not offer units with in unit laundry.
No, 4056 Anglers Way does not have a pool.
No, 4056 Anglers Way does not have accessible units.
Yes, 4056 Anglers Way has units with dishwashers.
No, 4056 Anglers Way does not have units with air conditioning.
Points of interest shown are within a 10 mile radius of this listing, or 50 miles for airports
Amenities
Patio / Balcony
Dishwasher
Garage
Recently Renovated
Fireplace
BBQ/Grill
Unit amenities
Carpet
Dishwasher
Fireplace
Verified reviews
We are collecting reviews from verified residents who have toured or leased from 4056 Anglers Way. Check back soon.
Property details
Income RequirementMust have 3x the rent in total household income (before taxes)
Income Requirement
Must have 3x the rent in total household income (before taxes)
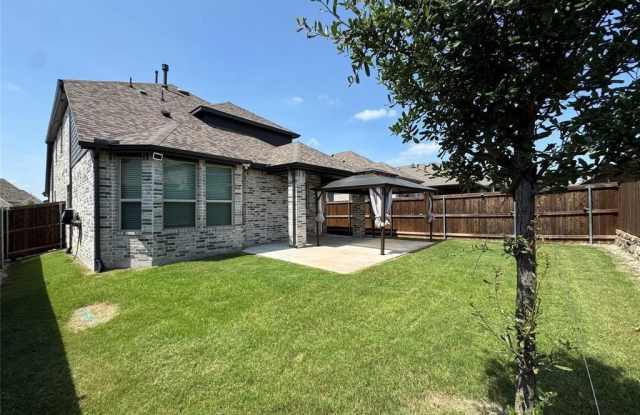
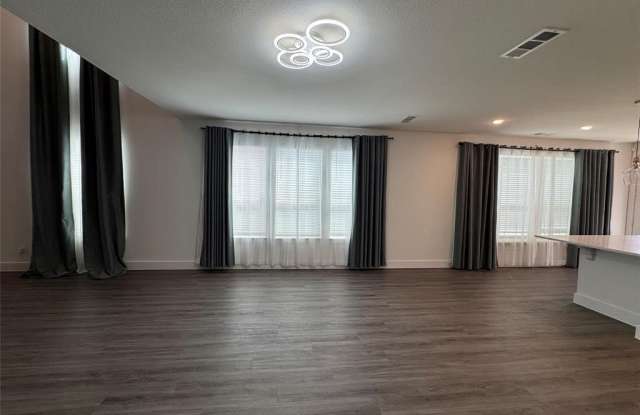
Property DescriptionThis beautifully designed home is loaded with thoughtful upgrades that enhance both comfort and everyday living. The open-concept floor plan features two bedrooms conveniently located on the main level, making it ideal for multigenerational living, guests, or a private home office. The chef-inspired kitchen is equipped with a pot filler, premium finishes, and opens seamlessly to the spacious living area, where a cozy gas fireplace creates the perfect gathering space. Throughout the main living areas, you'll find luxury vinyl plank flooring, offering both elegance and durability with no carpet in the primary living spaces. Step outside to an extended covered patio complete with a gas line for outdoor grilling, making it easy to entertain year-round while enjoying the oversized backyard. Additional highlights include an EV charging hookup in the garage for future-ready convenience, along with tons of builder and owner upgrades throughout the home that truly set it apart. This home combines style, functionality, and modern amenities to deliver exceptional value.
This beautifully designed home is loaded with thoughtful upgrades that enhance both comfort and everyday living. The open-concept floor plan features two bedrooms conveniently located on the main level, making it ideal for multigenerational living, guests, or a private home office. The chef-inspired kitchen is equipped with a pot filler, premium finishes, and opens seamlessly to the spacious living area, where a cozy gas fireplace creates the perfect gathering space. Throughout the main living areas, you'll find luxury vinyl plank flooring, offering both elegance and durability with no carpet in the primary living spaces. Step outside to an extended covered patio complete with a gas line for outdoor grilling, making it easy to entertain year-round while enjoying the oversized backyard. Additional highlights include an EV charging hookup in the garage for future-ready convenience, along with tons of builder and owner upgrades throughout the home that truly set it apart. This home combines style, functionality, and modern amenities to deliver exceptional value.