1103 E 12th Avenue - Corsicana, TX apartments for rent
1103 E 12th Avenue
1103 East 12th Avenue, Corsicana, TX 75110
Frequently Asked Questions (FAQs)
1103 E 12th Avenue has a unit available for $1,900 per month (fees may apply) at a 12 month lease term. Check out the Price and Availability section for more information on this unit.
In Corsicana, TX, the average rent is $1,268 for a 1-bedroom and $1,334 for a 2-bedroom.
Must have 3x the rent in total household income (before taxes).
Some of 1103 E 12th Avenue's amenities include Patio / balcony, Dishwasher, and Garage. To see the other amenities this property offers, check out the Amenities section.
1103 E 12th Avenue is not currently offering any rent specials.
Yes, 1103 E 12th Avenue is pet-friendly.
Yes, 1103 E 12th Avenue offers parking.
No, 1103 E 12th Avenue does not offer units with in unit laundry.
No, 1103 E 12th Avenue does not have a pool.
No, 1103 E 12th Avenue does not have accessible units.
Yes, 1103 E 12th Avenue has units with dishwashers.
No, 1103 E 12th Avenue does not have units with air conditioning.
Points of interest shown are within a 10 mile radius of this listing, or 50 miles for airports
Amenities
Patio / Balcony
Dishwasher
Garage
Stainless Steel
Fireplace
BBQ/Grill
Unit amenities
Carpet
Dishwasher
Fireplace
Verified reviews
We are collecting reviews from verified residents who have toured or leased from 1103 E 12th Avenue. Check back soon.
Property details
Income RequirementMust have 3x the rent in total household income (before taxes)
Income Requirement
Must have 3x the rent in total household income (before taxes)
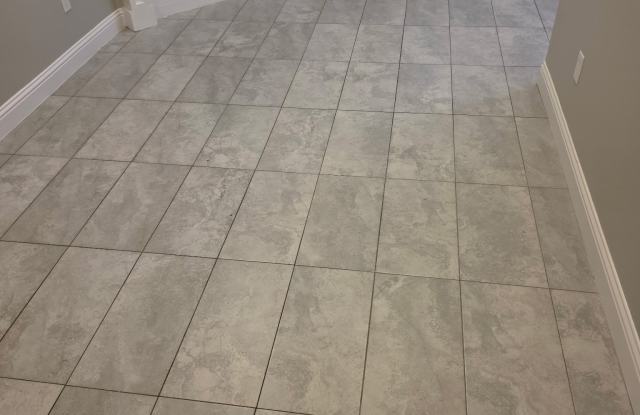
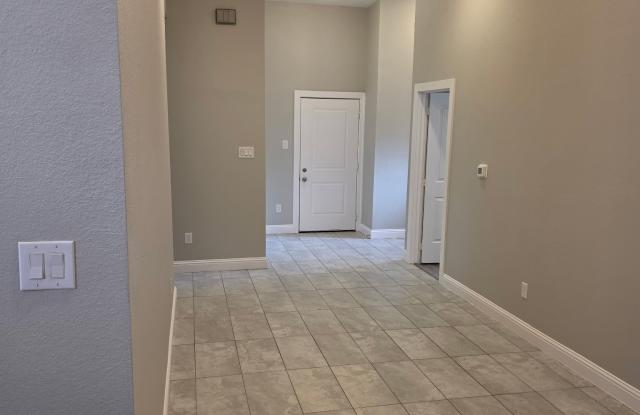
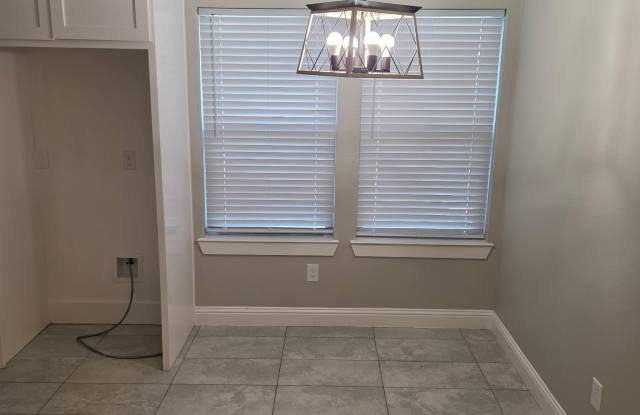
Property DescriptionWelcome to this beautifully designed new-construction home featuring a full brick exterior and a private side-entry design. Step inside to soaring ceilings and an inviting family room highlighted by an impressive electric fireplace. The thoughtfully designed split-bedroom floor plan offers a private primary suite with dual sinks and a frameless glass-enclosed shower. The kitchen features stainless steel appliances and opens seamlessly to the main living area, making the space ideal for everyday living and entertaining. Hard-surface flooring flows throughout the entry and common areas, with comfortable carpeting in the bedrooms. Enjoy outdoor grilling and gatherings on the spacious covered rear patio. A two-car garage and extended driveway provide ample parking. This cozy, move-in-ready home combines modern finishes, comfort, and functionality-schedule your showing today!
Welcome to this beautifully designed new-construction home featuring a full brick exterior and a private side-entry design. Step inside to soaring ceilings and an inviting family room highlighted by an impressive electric fireplace. The thoughtfully designed split-bedroom floor plan offers a private primary suite with dual sinks and a frameless glass-enclosed shower. The kitchen features stainless steel appliances and opens seamlessly to the main living area, making the space ideal for everyday living and entertaining. Hard-surface flooring flows throughout the entry and common areas, with comfortable carpeting in the bedrooms. Enjoy outdoor grilling and gatherings on the spacious covered rear patio. A two-car garage and extended driveway provide ample parking. This cozy, move-in-ready home combines modern finishes, comfort, and functionality-schedule your showing today!
Garbage Disposal
Oven
Patio / Balcony
Stainless Steel
Property amenities
Parking
BBQ/Grill
Garage
Price and availability
Info provided by Listhub Api
There are no grocery stores within 10 miles of this location.
There are no restaurants within 10 miles of this location.
There is no public transportation within 10 miles of this location.
There are no airports within 50 miles of this location.
There are no schools within 10 miles of this location.
There are no parks within 10 miles of this location.
There are no bars, clubs, or museums within 10 miles of this location.
There are no pet services or dog parks within 10 miles of this location.