1012 Oak Street - Johnson City, TN apartments for rent
1012 Oak Street
1012 Oak Street, Johnson City, TN 37601
Frequently Asked Questions (FAQs)
1012 Oak Street has a unit available for $1,000 per month (fees may apply) at a 12 month lease term. Check out the Price and Availability section for more information on this unit.
In Johnson City, TN, the average rent is $1,357 for a 1-bedroom, $1,532 for a 2-bedroom, and $1,669 for a 3-bedroom.
Must have 3x the rent in total household income (before taxes).
Some of 1012 Oak Street's amenities include Pet friendly, Stainless steel, and Air conditioning. To see the other amenities this property offers, check out the Amenities section.
1012 Oak Street is not currently offering any rent specials.
Yes, 1012 Oak Street is pet-friendly.
No, 1012 Oak Street does not offer parking.
No, 1012 Oak Street does not offer units with in unit laundry.
No, 1012 Oak Street does not have a pool.
No, 1012 Oak Street does not have accessible units.
No, 1012 Oak Street does not have units with dishwashers.
Yes, 1012 Oak Street has units with air conditioning.
Pet friendly, Stainless steel, Air conditioning, Extra storage, Range, Oven
Find apartments similar to 1012 Oak Street
How many bedrooms do you need?
Location
1012 Oak Street, Johnson City, TN 37601•Neighborhood: Baxter
Contact for office hours
Points of interest shown are within a 10 mile radius of this listing, or 50 miles for airports
Amenities
Pet Friendly
Stainless Steel
Air Conditioning
Extra Storage
Range
Oven
Unit amenities
Air Conditioning
Extra Storage
Verified reviews
We are collecting reviews from verified residents who have toured or leased from 1012 Oak Street. Check back soon.
Property details
Income RequirementMust have 3x the rent in total household income (before taxes)
Income Requirement
Must have 3x the rent in total household income (before taxes)
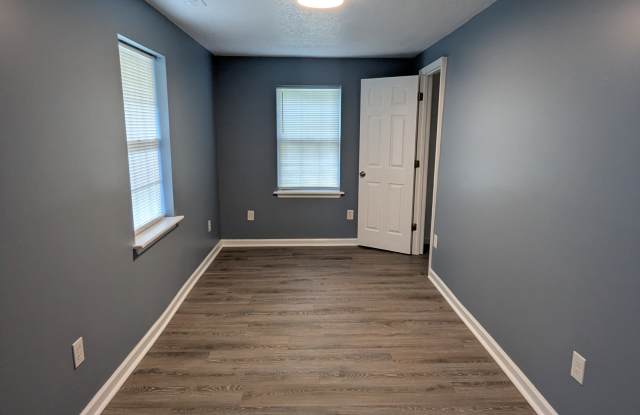
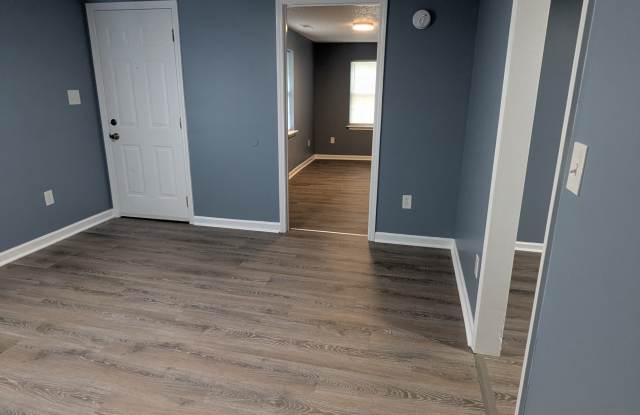
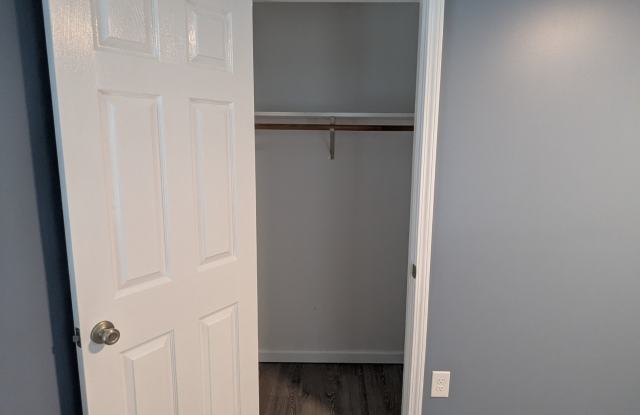
Property DescriptionBright two-bedroom, one-bath unit with 816 sq ft and modern wood?look vinyl flooring throughout. The kitchen includes an electric range, stainless double-door refrigerator, stainless sink, butcher-block counters and a mix of upper wood and lower white cabinetry. Living areas and bedrooms feature fresh paint, LED ceiling fixtures and multiple closets for storage; one bedroom has a reach-in closet and the bathroom offers a tub/shower, single-sink vanity and linen shelving. Interior finishes emphasize clean lines and low-maintenance surfaces. Schedule a viewing today to see the space in person.
Bright two-bedroom, one-bath unit with 816 sq ft and modern wood?look vinyl flooring throughout. The kitchen includes an electric range, stainless double-door refrigerator, stainless sink, butcher-block counters and a mix of upper wood and lower white cabinetry. Living areas and bedrooms feature fresh paint, LED ceiling fixtures and multiple closets for storage; one bedroom has a reach-in closet and the bathroom offers a tub/shower, single-sink vanity and linen shelving. Interior finishes emphasize clean lines and low-maintenance surfaces. Schedule a viewing today to see the space in person.