100 Blue Slate Court - Mauldin, SC apartments for rent
100 Blue Slate Court
100 Blue Slate Court
100 Blue Slate Court
100 Blue Slate Court, Mauldin, SC 29607
Off market
Frequently Asked Questions (FAQs)
In Mauldin, SC, the average rent is $1,309 for a 1-bedroom, $1,396 for a 2-bedroom, and $1,869 for a 3-bedroom.
Must have 3x the rent in total household income (before taxes).
Some of 100 Blue Slate Court's amenities include W/D hookup, Patio / balcony, and Dishwasher. To see the other amenities this property offers, check out the Amenities section.
100 Blue Slate Court is not currently offering any rent specials.
W/D hookup, Patio / balcony, Dishwasher, Pet friendly, Garage, Walk in closets
Price and availability
Prices last verified by 100 Blue Slate Court almost 5 years ago
Find apartments similar to 100 Blue Slate Court
How many bedrooms do you need?
Location
100 Blue Slate Court, Mauldin, SC 29607
Contact for office hours
Amenities
W/D Hookup
Patio / Balcony
Dishwasher
Pet Friendly
Garage
Walk In Closets
Unit amenities
Air Conditioning
Patio / Balcony
Bathtub
Property details
Income RequirementMust have 3x the rent in total household income (before taxes)
Income Requirement
Must have 3x the rent in total household income (before taxes)
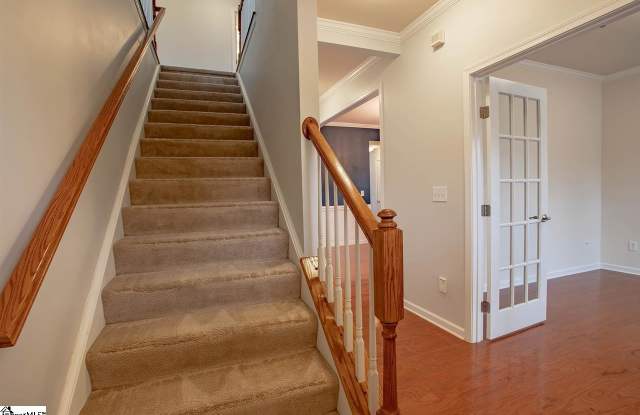
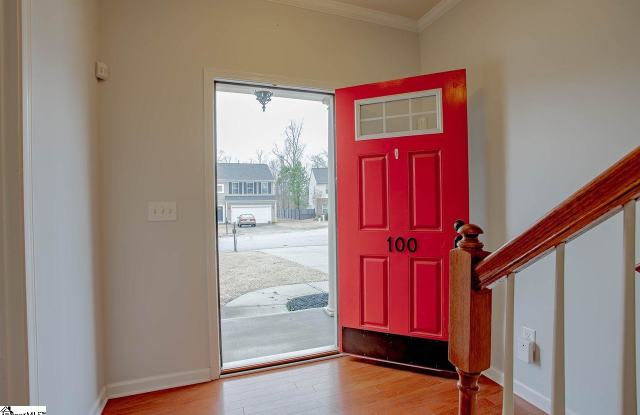
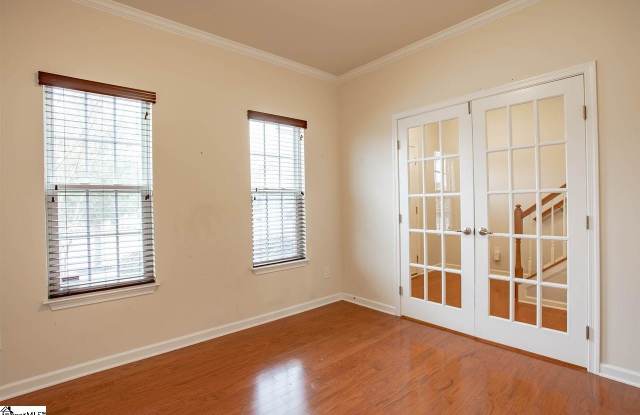
Property Description**PLEASE DO NOT DISTURB CURRENT RESIDENTS** **AVAILABILITY DATE IS TENTATIVE ON CURRENT TENANTS' MOVE OUT INSPECTION** Estimated Availability Date: 05/01/2020 **LAWN MAINTENANCE INCLUDED** 4 Bedroom 2.5 Bathroom Cul-de-sac Home in The Heights Subdivision! The subdivision makes for a perfect suburban atmosphere to live outside of the city, but still convenient to Downtown Greenville and main interstates. Enter the property, and you are welcomed by the foyer. To the right is a large bonus room area that can be used as an office or play room, comes with beautiful french doors! Next is the beautiful formal dining room area perfect for entertaining guests. The formal dining room leads into the spacious kitchen with plenty of cabinet and countertop space, comes complete with all appliances. Additional dining area past the kitchen that has access to the backyard area. Living room is HUGE and comes with built-in cabinetry and a beautiful fireplace. Upstairs, you will find a nice loft area centralized between all bedrooms. You will also find three spacious bedrooms in addition to the master bedroom, with two full bathrooms (one bathroom is located in the master bedroom). Laundry room is also located on the second floor. Large master bedroom with so much space and multiple walk in closets. Master bathroom features a double sink vanity, a large soaking tub, and separate shower. Exterior features a nice two car garage, a nice back patio, and a HUGE fenced-in backyard. Smoking Policy: NO SMOKING OR VAPING ALLOWED Pet Stipulations: NO CATS ALLOWED. Small Dogs Negotiable. Owner Has to Approve. Pet Fees Apply. Call for Details. Air Conditioning: Central Electric Air Heating Type: Central Gas Heat Water Heater: Gas Water Heater Appliances: Refrigerator, Stove, Dishwasher, Microwave Water Company: ReWa Electric Company: Duke Energy Gas Company: Piedmont Natural Gas Trash Company: City Pickup (Mauldin) Washer/Dryer Connections: Yes Elementary School: Greenbrier Elementary Middle School: Hughes Middle Acad High School: Southside High
**PLEASE DO NOT DISTURB CURRENT RESIDENTS** **AVAILABILITY DATE IS TENTATIVE ON CURRENT TENANTS' MOVE OUT INSPECTION** Estimated Availability Date: 05/01/2020 **LAWN MAINTENANCE INCLUDED** 4 Bedroom 2.5 Bathroom Cul-de-sac Home in The Heights Subdivision! The subdivision makes for a perfect suburban atmosphere to live outside of the city, but still convenient to Downtown Greenville and main interstates. Enter the property, and you are welcomed by the foyer. To the right is a large bonus room area that can be used as an office or play room, comes with beautiful french doors! Next is the beautiful formal dining room area perfect for entertaining guests. The formal dining room leads into the spacious kitchen with plenty of cabinet and countertop space, comes complete with all appliances. Additional dining area past the kitchen that has access to the backyard area. Living room is HUGE and comes with built-in cabinetry and a beautiful fireplace. Upstairs, you will find a nice loft area centralized between all bedrooms. You will also find three spacious bedrooms in addition to the master bedroom, with two full bathrooms (one bathroom is located in the master bedroom). Laundry room is also located on the second floor. Large master bedroom with so much space and multiple walk in closets. Master bathroom features a double sink vanity, a large soaking tub, and separate shower. Exterior features a nice two car garage, a nice back patio, and a HUGE fenced-in backyard. Smoking Policy: NO SMOKING OR VAPING ALLOWED Pet Stipulations: NO CATS ALLOWED. Small Dogs Negotiable. Owner Has to Approve. Pet Fees Apply. Call for Details. Air Conditioning: Central Electric Air Heating Type: Central Gas Heat Water Heater: Gas Water Heater Appliances: Refrigerator, Stove, Dishwasher, Microwave Water Company: ReWa Electric Company: Duke Energy Gas Company: Piedmont Natural Gas Trash Company: City Pickup (Mauldin) Washer/Dryer Connections: Yes Elementary School: Greenbrier Elementary Middle School: Hughes Middle Acad High School: Southside High