All apartments in Horry County

222 Macarthur Dr

(843) 212-7039

Price and Availability

222 Macarthur Dr apartments start at $1,925/month. There are 1 available apartments priced from $1,925 to $1,925.Info provided by buildium

Never miss a deal!

Get immediate alerts when prices drop or new units arrive.

Turn on alerts

Connect with 222 Macarthur Dr

(843) 212-7039
Find apartments similar to 222 Macarthur Dr
How many bedrooms do you need?

Location

222 Macarthur Dr is located in the neighborhood at
222 Macarthur Drive, Horry County, SC 29527
.

Amenities

  • W/D Hookup
  • Patio / Balcony
  • Hardwood Floors
  • Dishwasher
  • Pet Friendly
  • Garage
Unit Amenities
  • Air Conditioning
  • Bathtub
  • Carpet
  • Ceiling Fan
  • Dishwasher
  • Extra Storage
  • Hardwood Floors
  • Microwave
  • Oven
  • Patio / Balcony
  • Range
  • Refrigerator
  • Walk In Closets
  • W/D Hookup
Property Amenities
  • Cats Allowed
  • Dogs Allowed
  • Pet Friendly
  • On-Site Laundry
  • Parking
  • Garage
  • Key Fob Access
Spacious Conway Home with Fenced Yard & Pond Views in Hampton Place
___________________________________________________________________
*Please submit the Request a Showing form on our website: ASSURED Prop Mgmt .com* ___________________________________________________________________

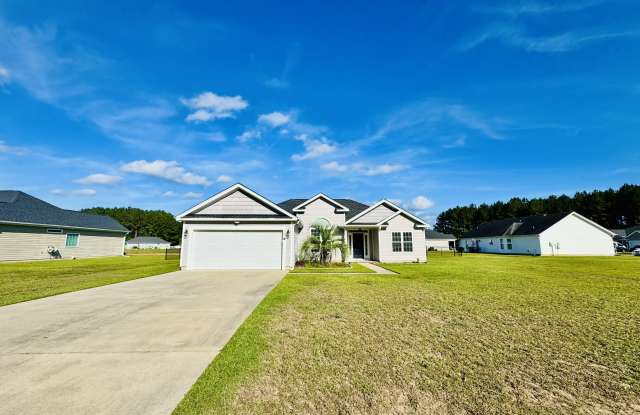
Welcome to 222 MacArthur Dr., a spacious 3-bedroom, 2-bath home tucked away in Hampton Place, a small community conveniently located just off 378 in Conway. Situated on a generous .35-acre lot, this home offers a fenced-in rear yard overlooking a peaceful community pond, along with a covered front entry and covered rear patio--perfect for enjoying the outdoors.
___________________________________________________________________
Inside, the home offers a semi-open layout with no carpet throughout. The living room features vaulted ceilings, a ceiling fan, and a door leading directly to the fenced rear yard and patio. Just off the living room is a separate dining or flex space with exceptionally high ceilings, offering plenty of flexibility for a dining area, home office, or additional living space. This room is currently being painted to coordinate with the living room.

The kitchen features traditional wood cabinetry, a full appliance package, pantry, and a convenient eat-in area. A separate laundry room with washer and dryer hookups is located nearby.

The split-bedroom floor plan provides privacy for the primary suite, which is located on one side of the home. The spacious primary bedroom features a tray ceiling and ceiling fan, while the ensuite bathroom offers a soaking tub, separate shower, dual-sink vanity, and a massive walk-in closet. Please note: the tub is for soaking only; the Jacuzzi function is not operational.

Two additional bedrooms are located on the opposite side of the home, each with a ceiling fan, along with a shared bathroom and linen closet.
___________________________________________________________________
Additional features include a 2-car garage, keyless/passcode entry at the front door, fenced rear yard, pond views, covered patio, and no carpet anywhere in the home.

And yes, pets are welcome!
___________________________________________________________________
If you're looking for a spacious home with a large yard, peaceful pond views, and a practical split-bedroom layout, this one is worth a look!
___________________________________________________________________
IMPORTANT RENTAL INFORMATION & REQUIREMENTS --

SHOWINGS: You MUST complete a Request for Showing form on our website to schedule a viewing. Please do not apply before seeing the home in person and/or speaking with a property manager. Application fees are nonrefundable. | APPLICATION: $65 per adult applicant (18+). Applications may be paid Cash at showing or via CashApp. No personal checks or credit cards accepted. All adults must submit a separate app and be listed on the lease. Renter requirements and minimums are posted on our website under Available Rentals "Renter Qualification". | LEASE & PETS: Minimum 12-month lease. No smoking inside the home or garage. Pets considered with approval and fees ($350 one-time pet fee). Pets must be spayed/neutered, vaccinated, and at least 1 year old. No pet fee for approved service/support animals. | MOVE-IN COSTS: Holding deposit equal to one month's rent due within 48 hours of approval to secure the home. Holding deposit becomes the security deposit at move-in. If you cancel the lease or fail to move in as planned, the holding deposit is forfeited. An additional deposit may be required for marginal credit and must be paid with the regular deposit. Rent is due before move-in. If moving in after the 1st, rent is prorated. Move-ins after the 15th also require the following month's rent in full.

Verified reviews

We are collecting reviews from verified residents who have toured or leased from 222 Macarthur Dr. Check back soon.

Property Details

Getting Around

Walk Score® 4% of the area is walkableCar-Dependent4
Car-Dependent

Walk & Transit Scores

Walk Score: 4Car-Dependent, car required for most daily activities.Transit Score:

Public Transit Access

The area benefits from access to public transit options, such as

Listing Provided by buildium

More Rental Options

Frequently Asked Questions