Patio / balcony, Granite counters, Hardwood floors, Garage, Pool, Air conditioning
Price and availability
Info provided by Listhub Api
Find apartments similar to 1272 PAWLINGS Road
How many bedrooms do you need?
Location
1272 Pawlings Road, Audubon, PA 19460
Contact for office hours
Points of interest shown are within a 10 mile radius of this listing, or 50 miles for airports
Amenities
Patio / Balcony
Granite Counters
Hardwood Floors
Garage
Pool
Air Conditioning
Unit amenities
Air Conditioning
Fireplace
Verified reviews
We are collecting reviews from verified residents who have toured or leased from 1272 PAWLINGS Road. Check back soon.
Property details
Income RequirementMust have 3x the rent in total household income (before taxes)
Income Requirement
Must have 3x the rent in total household income (before taxes)
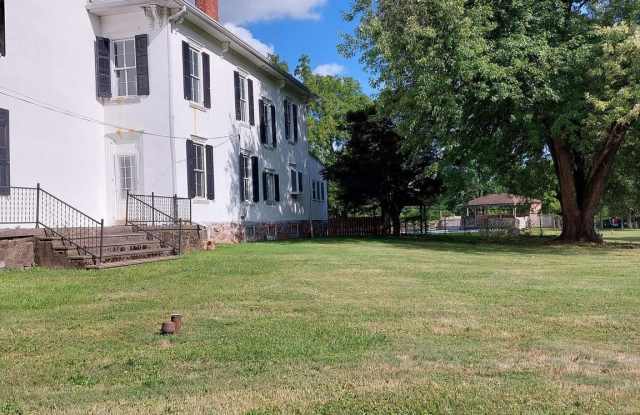
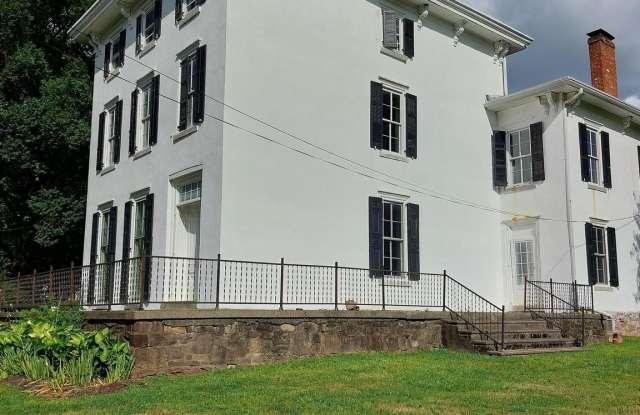
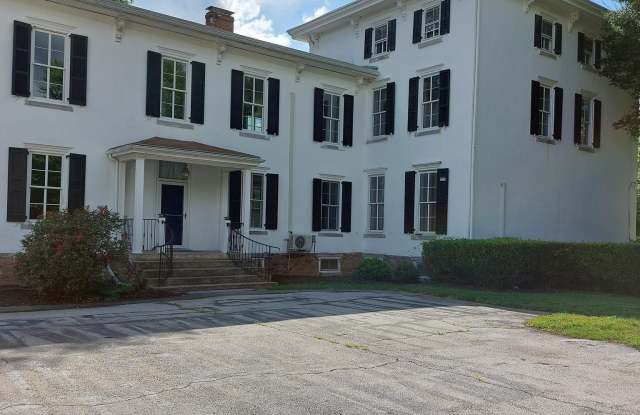
Property DescriptionThis is not a pet friendly property! WOW! This is a home you don't get the opportunity to rent often. This very large 5 bedroom, 3 1/2 bath home is approx. 4864 sq. ft. This home was built in 1801 and is the Federal style home with 3 full floors. When you pull up to this gorgeous home you will find a long driveway that leads up to a 3 car garage. There is plenty of parking for your family or guests. As soon as you start to approach the side entrance you can't help but notice it's size and presence. Enter through the side door and you are in the area of going left to the Sunporch and Kitchen or right into the Dining Room and Living Room areas. From the left, you will find a modern kitchen with lots of storage, built in pantry, an island, pendant lighting, pull up bakers shelf, granite countertops and soft close drawers. Towards the back of the house you will find a Sunporch with exit to a deck, the backyard. When you can bring yourself back through the kitchen, head into the enormous Dining Room. There are 9.5 feet ceilings in this room and a non working fireplace, kept for the charm of the home. You will see double doors leading to the front door/foyer as well as a side door. Keep going until you see the HUGE Living room. The ceilings in this room are 10.5 tall. This room has a Mini Split A/C unit. It also has closing doors that are so large and beautiful. There is another non working fireplace to enjoy the character. Come back into the foyer area and head up the gorgeous wood stairs to find yourself on the 2nd floor. If you go to the back of the home, you will be in the Primary Suite, complete with a large bedroom, full bath, non working fireplace, and a sitting room in the back. There is a mini split A/C unit in the Primary. Notice the original hardwood floors throughout. If you go back towards the front of the house you will see the 2nd and 3rd Bedrooms and the full bath on the 2nd floor that also adjoins Bedroom 3. Tall ceilings and deep window sills throughout this home. There is one more floor so follow the second staircase to the 4th and 5th Bedroom on the 3rd floor. There is a full bath on the 3rd floor as well and the 5th Bedroom is adjoined with the bathroom. This home sits on a good amount of property to enjoy the surrounding nature. There is a full basement for storage but this is an old home so it is not a finished basement. Did I mention that there is also a 3 car garage for you as well?? Book this home quickly, it will not last long if you love old school character and charm, but modernized for today's living. Only the Living Room and Primary have mini split A/C. NO PETS!
This is not a pet friendly property! WOW! This is a home you don't get the opportunity to rent often. This very large 5 bedroom, 3 1/2 bath home is approx. 4864 sq. ft. This home was built in 1801 and is the Federal style home with 3 full floors. When you pull up to this gorgeous home you will find a long driveway that leads up to a 3 car garage. There is plenty of parking for your family or guests. As soon as you start to approach the side entrance you can't help but notice it's size and presence. Enter through the side door and you are in the area of going left to the Sunporch and Kitchen or right into the Dining Room and Living Room areas. From the left, you will find a modern kitchen with lots of storage, built in pantry, an island, pendant lighting, pull up bakers shelf, granite countertops and soft close drawers. Towards the back of the house you will find a Sunporch with exit to a deck, the backyard. When you can bring yourself back through the kitchen, head into the enormous Dining Room. There are 9.5 feet ceilings in this room and a non working fireplace, kept for the charm of the home. You will see double doors leading to the front door/foyer as well as a side door. Keep going until you see the HUGE Living room. The ceilings in this room are 10.5 tall. This room has a Mini Split A/C unit. It also has closing doors that are so large and beautiful. There is another non working fireplace to enjoy the character. Come back into the foyer area and head up the gorgeous wood stairs to find yourself on the 2nd floor. If you go to the back of the home, you will be in the Primary Suite, complete with a large bedroom, full bath, non working fireplace, and a sitting room in the back. There is a mini split A/C unit in the Primary. Notice the original hardwood floors throughout. If you go back towards the front of the house you will see the 2nd and 3rd Bedrooms and the full bath on the 2nd floor that also adjoins Bedroom 3. Tall ceilings and deep window sills throughout this home. There is one more floor so follow the second staircase to the 4th and 5th Bedroom on the 3rd floor. There is a full bath on the 3rd floor as well and the 5th Bedroom is adjoined with the bathroom. This home sits on a good amount of property to enjoy the surrounding nature. There is a full basement for storage but this is an old home so it is not a finished basement. Did I mention that there is also a 3 car garage for you as well?? Book this home quickly, it will not last long if you love old school character and charm, but modernized for today's living. Only the Living Room and Primary have mini split A/C. NO PETS!
Granite Counters
Hardwood Floors
Microwave
Patio / Balcony
Refrigerator
Property amenities
Parking
Pool
Garage
There are no grocery stores within 10 miles of this location.
There are no restaurants within 10 miles of this location.
There is no public transportation within 10 miles of this location.
There are no airports within 50 miles of this location.
There are no schools within 10 miles of this location.
There are no parks within 10 miles of this location.
There are no bars, clubs, or museums within 10 miles of this location.
There are no pet services or dog parks within 10 miles of this location.
Frequently Asked Questions (FAQs)
1272 PAWLINGS Road has a unit available for $4,200 per month (fees may apply) at a 12 month lease term. Check out the Price and Availability section for more information on this unit.
In Audubon, PA, the average rent is $1,600 for a 2-bedroom.
Must have 3x the rent in total household income (before taxes).
Some of 1272 PAWLINGS Road's amenities include Patio / balcony, Granite counters, and Hardwood floors. To see the other amenities this property offers, check out the Amenities section.
1272 PAWLINGS Road is not currently offering any rent specials.
Yes, 1272 PAWLINGS Road is pet-friendly.
Yes, 1272 PAWLINGS Road offers parking.
No, 1272 PAWLINGS Road does not offer units with in unit laundry.
Yes, 1272 PAWLINGS Road has a pool.
No, 1272 PAWLINGS Road does not have accessible units.
No, 1272 PAWLINGS Road does not have units with dishwashers.
Yes, 1272 PAWLINGS Road has units with air conditioning.