- Home/
- Pleasant Run, OH/
- 11952 Wincanton Drive

Last updated
1 of 14
11952 Wincanton Drive

(513) 401-7506- 1 unit available
- 4 Beds
- Location
- 11952 Wincanton Drive, Pleasant Run OH 45231, Pleasant Run
- Amenities
- On-site laundry, Patio / balcony, Pet friendly, Garage, Walk in closets, and Carpet
- Price range
- $1,995 - $1,995 per month
- Commute
Price and Availability
11952 Wincanton Drive apartments start at $1,995/month. There are 1 available apartments priced from $1,995 to $1,995.Info provided by Rently
Never miss a deal!
Get immediate alerts when prices drop or new units arrive.
Turn on alerts
Unit 4 Bed
Avail. now
$1,995
Find apartments similar to 11952 Wincanton Drive
How many bedrooms do you need?
Location
Amenities
- On-Site Laundry
- Patio / Balcony
- Pet Friendly
- Garage
- Walk In Closets
- Carpet
Unit Amenities
- Carpet
- Oven
- Patio / Balcony
- Range
- Refrigerator
- Walk In Closets
Property Amenities
- Cats Allowed
- Dogs Allowed
- Pet Friendly
- On-Site Laundry
- Parking
- Garage
This home is coming soon. Please check maymonthomes.com to see the estimated availability date.
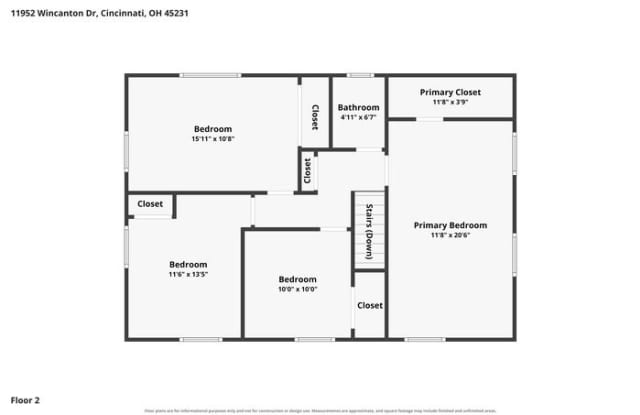
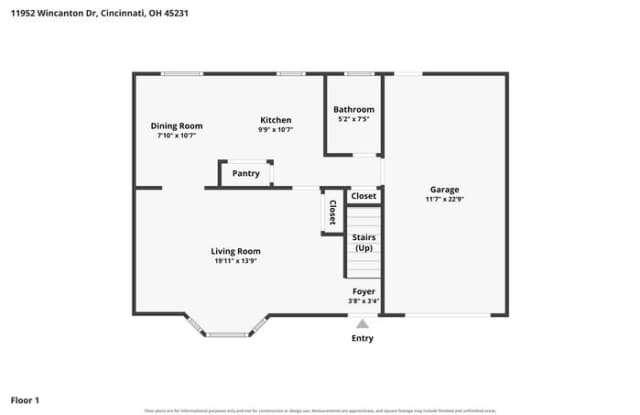
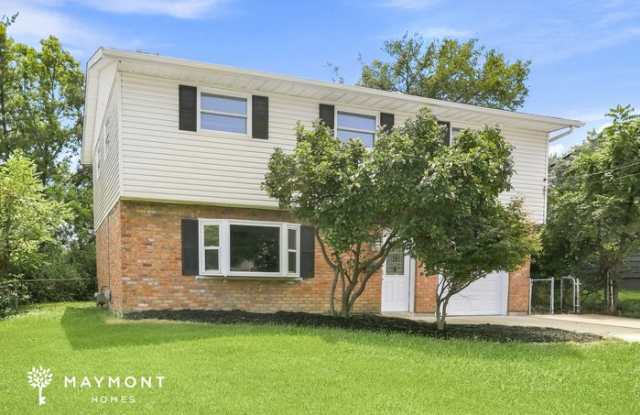
Welcome to 11952 Wincanton Drive in Cincinnati, Ohio! A two-story, 4-bedroom, 1.5-bath home offering 1,549 square feet and an attached one-car garage. The main level opens into a generously sized living room with LVP flooring, a wide front window, and a layout that flows toward the kitchen and dining area.
The kitchen features white cabinetry, abundant counter space, a double-basin sink, and a tiled backsplash. A new range oven and new refrigerator add practical convenience, while the adjoining dining area provides space for everyday meals. The laundry room and half bathroom are also positioned on the first floor, keeping essential spaces within easy reach.
All four bedrooms are located upstairs and feature carpeted flooring. The primary bedroom includes a walk-in closet, while the remaining bedrooms offer flexibility for sleeping, working, or hobbies. A full bathroom with a tub-and-shower combination completes the second-floor layout, and fresh interior paint carries throughout the home.
The rear patio creates a usable spot for outdoor seating beside the open backyard. A smart lock and smart thermostat round out this home's practical features, refreshed interior, and convenient two-level design. Apply Now!
*Maymont Homes provides residents with convenient solutions, including simplified utility billing and flexible rent payment options. Contact us for more details.
This information is deemed reliable, but not guaranteed. All measurements are approximate. Actual product and home specifications may vary in dimension or detail. Images are for representational purposes only. Some programs and services may not be available in all market areas.
Prices and availability are subject to change without notice. Advertised rent prices do not include the required application fee, the partially refundable reservation fee (due upon application approval), or the mandatory monthly utility management fee (in select market areas.) Residents must maintain renters insurance as specified in their lease. If third-party renters insurance is not provided, residents will be automatically enrolled in our Master Insurance Policy for a fee. Select homes may be located in communities that require a monthly fee for community-specific amenities or services.
For complete details, please contact a company leasing representative. Equal Housing Opportunity.
Estimated availability date is subject to change based on construction timelines and move-out confirmation.
Contact us to schedule a showing.
Welcome to 11952 Wincanton Drive in Cincinnati, Ohio! A two-story, 4-bedroom, 1.5-bath home offering 1,549 square feet and an attached one-car garage. The main level opens into a generously sized living room with LVP flooring, a wide front window, and a layout that flows toward the kitchen and dining area.
The kitchen features white cabinetry, abundant counter space, a double-basin sink, and a tiled backsplash. A new range oven and new refrigerator add practical convenience, while the adjoining dining area provides space for everyday meals. The laundry room and half bathroom are also positioned on the first floor, keeping essential spaces within easy reach.
All four bedrooms are located upstairs and feature carpeted flooring. The primary bedroom includes a walk-in closet, while the remaining bedrooms offer flexibility for sleeping, working, or hobbies. A full bathroom with a tub-and-shower combination completes the second-floor layout, and fresh interior paint carries throughout the home.
The rear patio creates a usable spot for outdoor seating beside the open backyard. A smart lock and smart thermostat round out this home's practical features, refreshed interior, and convenient two-level design. Apply Now!
*Maymont Homes provides residents with convenient solutions, including simplified utility billing and flexible rent payment options. Contact us for more details.
This information is deemed reliable, but not guaranteed. All measurements are approximate. Actual product and home specifications may vary in dimension or detail. Images are for representational purposes only. Some programs and services may not be available in all market areas.
Prices and availability are subject to change without notice. Advertised rent prices do not include the required application fee, the partially refundable reservation fee (due upon application approval), or the mandatory monthly utility management fee (in select market areas.) Residents must maintain renters insurance as specified in their lease. If third-party renters insurance is not provided, residents will be automatically enrolled in our Master Insurance Policy for a fee. Select homes may be located in communities that require a monthly fee for community-specific amenities or services.
For complete details, please contact a company leasing representative. Equal Housing Opportunity.
Estimated availability date is subject to change based on construction timelines and move-out confirmation.
Contact us to schedule a showing.
Verified reviews
We are collecting reviews from verified residents who have toured or leased from 11952 Wincanton Drive. Check back soon.
Property Details
Must have 3x the rent in total household income (before taxes)
Getting Around
Walk & Transit Scores
Walk Score: 43 — Car-Dependent, mostly car-dependent for most daily errands.Transit Score: —Public Transit Access
The Pleasant Run area benefits from access to public transit options, such asListing Provided by Rently
More Rental Options
Cities
- Forest Park, OH Apartments (13)
- Fairfield, OH Apartments (14)
- North College Hill, OH Apartments (7)
- Springdale, OH Apartments (8)
- Forestville, OH Apartments (4)
- Cincinnati, OH Apartments (305)
- Blue Ash, OH Apartments (10)
- Loveland, OH Apartments (12)
- Cheviot, OH Apartments (5)
- Oxford, OH Apartments (8)
- Covington, KY Apartments (22)
- Milford, OH Apartments (5)
- Middletown, OH Apartments (25)
- Monroe, OH Apartments (8)
- Trenton, OH Apartments (12)
- Edgewood, KY Apartments
Counties
Frequently Asked Questions (FAQs)
11952 Wincanton Drive has a unit available for $1,995 per month. Check out the Price and Availability section for more information on this unit.
Apartment Rentals in Pleasant Run, OH start at $1,950/month.
Some of 11952 Wincanton Drive's amenities include on-site laundry, patio / balcony, and pet friendly. To see the other amenities this property offers, check out the Amenities section.
11952 Wincanton Drive is not currently offering any rent specials.
Yes, 11952 Wincanton Drive is pet-friendly.
Yes, 11952 Wincanton Drive offers parking.
No, 11952 Wincanton Drive does not offer units with in unit laundry.
No, 11952 Wincanton Drive does not have a pool.
No, 11952 Wincanton Drive does not have accessible units.
No, 11952 Wincanton Drive does not have units with dishwashers.