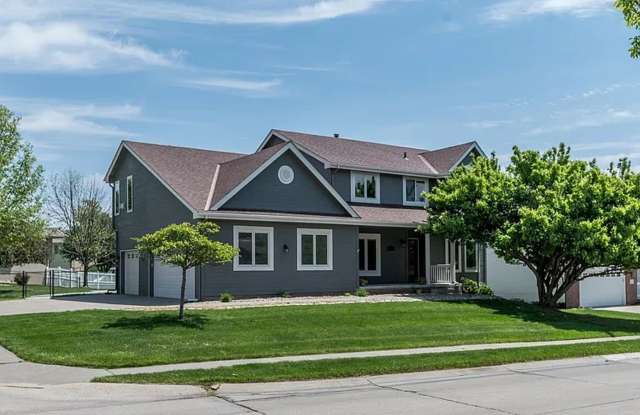
On-site laundry, Patio / balcony, Hardwood floors, Pet friendly, Garage, and Recently renovated
Price range
$3,500 - $3,500 per month
Commute
Price and Availability
1723 N 171st St – 6 Bed/5 Bath in Elkhorn School District | Finished Basement, 3-Car Garage, Corner Lot apartments start at $3,500/month. There are 1 available apartments priced from $3,500 to $3,500. Prices were last verified by 1723 N 171st St – 6 Bed/5 Bath in Elkhorn School District | Finished Basement, 3-Car Garage, Corner Lot
Never miss a deal!
Get immediate alerts when prices drop or new units arrive.
Turn on alerts
Unit 6 beds, 5 baths, $3500
Avail. now
$3,500
Connect with 1723 N 171st St – 6 Bed/5 Bath in Elkhorn School District | Finished Basement, 3-Car Garage, Corner Lot
1723 N 171st St – 6 Bed/5 Bath in Elkhorn School District | Finished Basement, 3-Car Garage, Corner Lot is located in the neighborhood at 1723 North 171st Street, Douglas County, NE 68118.
Amenities
On-Site Laundry
Patio / Balcony
Hardwood Floors
Pet Friendly
Garage
Recently Renovated
Unit Amenities
Air Conditioning
Fireplace
Hardwood Floors
Patio / Balcony
Walk In Closets
Recently Renovated
Property Amenities
Accepts Section 8
On-Site Laundry
Parking
Garage
Cats Allowed
Dogs Allowed
Two-story home for rent in the Briar Hills neighborhood, in the Elkhorn school district. The house sits on a 0.36-acre corner lot with a full chain link fenced yard, sprinkler system, and a new maintenance-free deck off the back. The main level has hardwood floors, a two-story entry, a great room with a fireplace and built-in shelving, a formal dining room, a den with bay windows and french doors, a kitchen with an island and pantry, and a half bath. Upstairs are four bedrooms and three baths, including a primary suite with a sitting area, fireplace, and multiple closets, plus a Jack and Jill bath. Flooring on the second level was recently updated and the interior has fresh paint throughout. The finished basement adds a family room with a fireplace and wet bar, a three-quarter bath, and two additional finished flex rooms with built-in desks, one with an egress window and walk-in closet. Included appliances, main-floor laundry room, and an attached three-car garage round it out. DETAILS:
4 bedrooms / 4.5 baths (3 full/three-quarter baths upstairs plus main-level half bath and basement three-quarter bath) 2,410 sq ft above grade + finished basement (approx. 854 sq ft finished below grade) Two finished basement flex rooms, one with egress window and walk-in closet 3 fireplaces (great room, primary suite, basement family room) Attached 3-car garage New maintenance-free deck + patio Fenced yard (chain link, full), sprinkler system, corner lot Central A/C + gas forced-air heat Included appliances Main-floor laundry room Built in 1999, Briar Hills neighborhood Schools: West Dodge Station Elementary | Elkhorn North Ridge Middle | Elkhorn North High
This property is currently under contract and any leases or agreements will be subject to the closing of this property.
CLOSING: To apply, contact Red Key Real Estate directly or apply through the listing at redkeyomaha.com. This property does not accept Section 8 / Housing Choice Vouchers.
Verified reviews
We are collecting reviews from verified residents who have toured or leased from 1723 N 171st St – 6 Bed/5 Bath in Elkhorn School District | Finished Basement, 3-Car Garage, Corner Lot. Check back soon.
Property Details
Must have 3x the rent in total household income (before taxes)
1723 N 171st St – 6 Bed/5 Bath in Elkhorn School District | Finished Basement, 3-Car Garage, Corner Lot has a unit available for $3,500 per month. Check out the Price and Availability section for more information on this unit.
In Douglas County, NE, the average rent is $1,061 for a studio, $1,210 for a 1-bedroom, $1,608 for a 2-bedroom, and $2,186 for a 3-bedroom.
Some of 1723 N 171st St – 6 Bed/5 Bath in Elkhorn School District | Finished Basement, 3-Car Garage, Corner Lot's amenities include on-site laundry, patio / balcony, and hardwood floors. To see the other amenities this property offers, check out the Amenities section.
1723 N 171st St – 6 Bed/5 Bath in Elkhorn School District | Finished Basement, 3-Car Garage, Corner Lot is not currently offering any rent specials.
Yes, 1723 N 171st St – 6 Bed/5 Bath in Elkhorn School District | Finished Basement, 3-Car Garage, Corner Lot is pet-friendly.
Yes, 1723 N 171st St – 6 Bed/5 Bath in Elkhorn School District | Finished Basement, 3-Car Garage, Corner Lot offers parking.
No, 1723 N 171st St – 6 Bed/5 Bath in Elkhorn School District | Finished Basement, 3-Car Garage, Corner Lot does not offer units with in unit laundry.
No, 1723 N 171st St – 6 Bed/5 Bath in Elkhorn School District | Finished Basement, 3-Car Garage, Corner Lot does not have a pool.
No, 1723 N 171st St – 6 Bed/5 Bath in Elkhorn School District | Finished Basement, 3-Car Garage, Corner Lot does not have accessible units.
No, 1723 N 171st St – 6 Bed/5 Bath in Elkhorn School District | Finished Basement, 3-Car Garage, Corner Lot does not have units with dishwashers.