415 Planters Ridge Drive - Wayne County, NC apartments for rent
415 Planters Ridge Drive
415 Planters Ridge Drive, Wayne County, NC 27863
Off market
Frequently Asked Questions (FAQs)
In Wayne County, NC, the average rent is $750 for a 1-bedroom, $1,000 for a 2-bedroom, and $2,400 for a 3-bedroom.
Must have 3x the rent in total household income (before taxes).
Some of 415 Planters Ridge Drive's amenities include Garage, On-site laundry, and Patio / balcony. Only 23% of the 56 Wayne County, NC rentals on Apartment List have a garage. To see the other amenities this property offers, check out the Amenities section.
415 Planters Ridge Drive is not currently offering any rent specials.
Yes, 415 Planters Ridge Drive is pet-friendly.
Yes, 415 Planters Ridge Drive offers parking.
No, 415 Planters Ridge Drive does not offer units with in unit laundry.
No, 415 Planters Ridge Drive does not have a pool.
No, 415 Planters Ridge Drive does not have accessible units.
No, 415 Planters Ridge Drive does not have units with dishwashers.
No, 415 Planters Ridge Drive does not have units with air conditioning.
Prices last verified by 415 Planters Ridge Drive almost 5 years ago
There aren't any 3 bedrooms available. Turn on alerts to be notified once there are.
Find apartments similar to 415 Planters Ridge Drive
How many bedrooms do you need?
Similar nearby apartments for rent
We are still finding apartments similar to 415 Planters Ridge Drive. Check back soon.
Location
415 Planters Ridge Drive, Wayne County, NC 27863
Contact for office hours
Amenities
On-Site Laundry
Patio / Balcony
Granite Counters
Pet Friendly
Garage
Stainless Steel
Unit amenities
Bathtub
Granite Counters
Patio / Balcony
Property details
Income RequirementMust have 3x the rent in total household income (before taxes)
Income Requirement
Must have 3x the rent in total household income (before taxes)
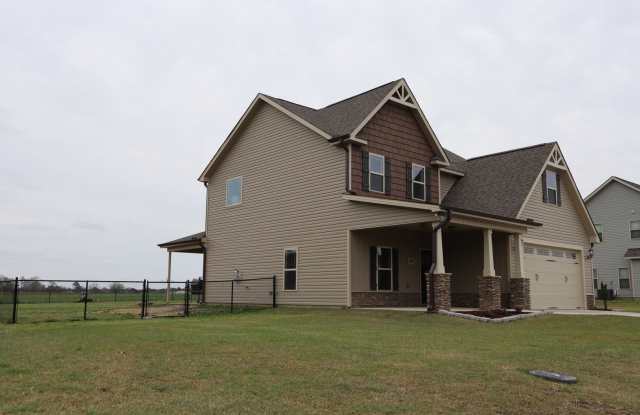
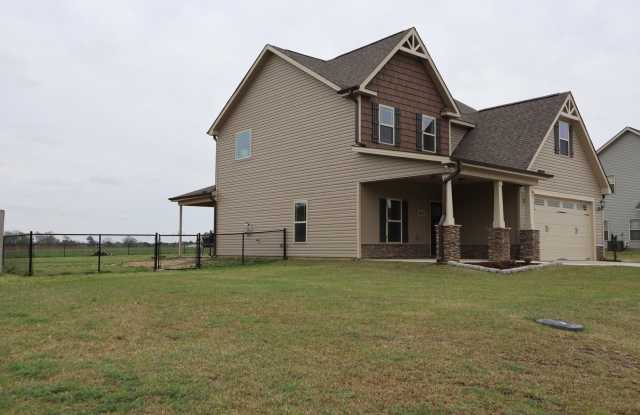
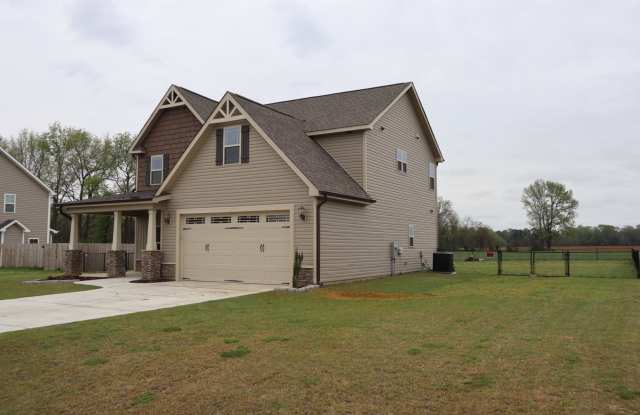
Property DescriptionAvailable August 10th. Located in a Well Established Community in the CBA School District. This Primrose Plan Features 3 Bedrooms (all bedrooms on the 2nd floor) , 2.5 Baths, Approximately 2,030 SF Home on Almost Half an Acre Lot * Entry Foyer *Formal Dining Room * Inviting Family Room * Granite Island Kitchen with Tile Back Splash, Stainless Steel Appliances & Pantry * Mudd Room & Half Bath * Lush Master Suite with WIC, Dual Vanity, Soaking Tub & Separate Shower * Laundry Room 2nd Floor * Covered Porch*Sodded Front Lawn * 2 Car Garage * Convenient to Goldsboro & SJAFB. Pets are allowed with owner approval and pet fee.
Available August 10th. Located in a Well Established Community in the CBA School District. This Primrose Plan Features 3 Bedrooms (all bedrooms on the 2nd floor) , 2.5 Baths, Approximately 2,030 SF Home on Almost Half an Acre Lot * Entry Foyer *Formal Dining Room * Inviting Family Room * Granite Island Kitchen with Tile Back Splash, Stainless Steel Appliances & Pantry * Mudd Room & Half Bath * Lush Master Suite with WIC, Dual Vanity, Soaking Tub & Separate Shower * Laundry Room 2nd Floor * Covered Porch*Sodded Front Lawn * 2 Car Garage * Convenient to Goldsboro & SJAFB. Pets are allowed with owner approval and pet fee.