Patio / balcony, Granite counters, Dishwasher, Garage, Stainless steel, Walk in closets
Price and availability
Info provided by Rently
Find apartments similar to 15034 Belhaven Street
How many bedrooms do you need?
Location
15034 Belhaven Street, Lyman, MS 39503
Contact for office hours
Points of interest shown are within a 10 mile radius of this listing, or 50 miles for airports
Amenities
Patio / Balcony
Granite Counters
Dishwasher
Garage
Stainless Steel
Walk In Closets
Unit amenities
Bathtub
Ceiling Fan
Verified reviews
We are collecting reviews from verified residents who have toured or leased from 15034 Belhaven Street. Check back soon.
Property details
Income RequirementMust have 3x the rent in total household income (before taxes)
Income Requirement
Must have 3x the rent in total household income (before taxes)
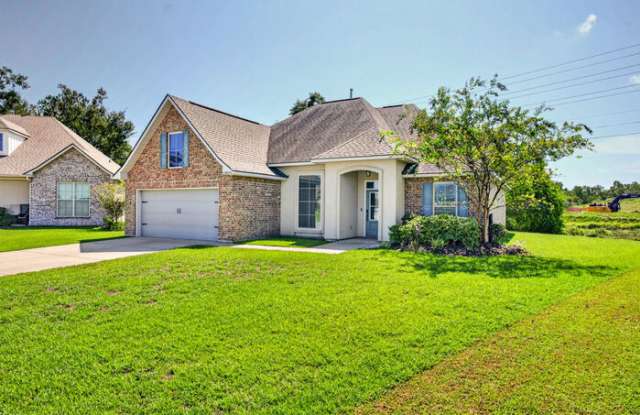
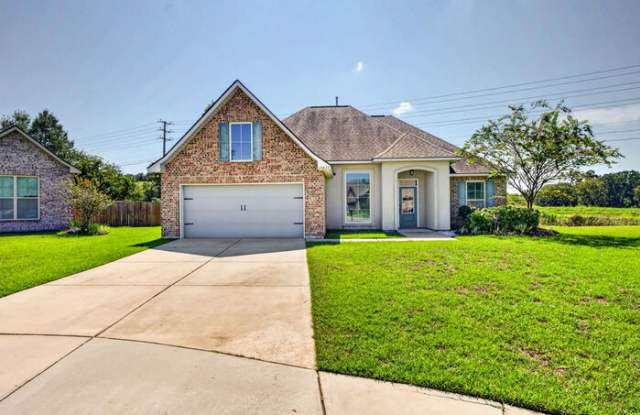
Property DescriptionWelcome home to this spacious 3-bedroom, 2-bathroom home located in the desirable Savoy Place subdivision in Gulfport, conveniently situated near the Highway 49 and Highway 53 area.
Inside, you'll find an open, split-bedroom floor plan designed with both comfort and functionality in mind. The home offers multiple dining options with a formal dining room and separate breakfast area, giving you plenty of space for everyday meals, entertaining, or even a flexible work-from-home area.
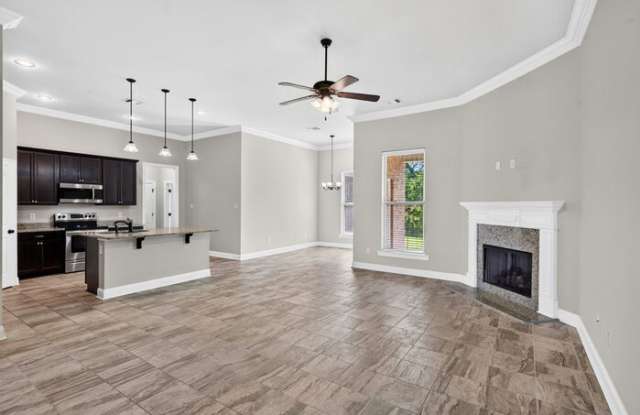
The kitchen features granite countertops, under-mount sinks, stainless steel appliances, ample cabinet space, and recessed lighting. Ceramic tile extends through the living room and hallway for easy maintenance, while crown molding adds a polished touch throughout the home.
The spacious living room is centered around a fireplace with granite surround, creating a cozy focal point for the space. A built-in desk area provides an additional spot for working, studying, or keeping the household organized.
The primary suite is tucked away from the secondary bedrooms for added privacy and features two walk-in closets and a private bathroom with a soaking tub, separate shower, and granite countertops. Two additional bedrooms and a second full bathroom complete the split floor plan.
Additional energy-efficient features include Low-E windows, radiant barrier roof decking, and a tankless gas water heater.
Property Features:
3 Bedrooms
2 Bathrooms
Split-Bedroom Floor Plan
Formal Dining Room
Separate Breakfast Area
Granite Countertops
Stainless Steel Appliances
Fireplace
Ceramic Tile Flooring
Crown Molding
Recessed Lighting
Built-In Desk Area
Two Walk-In Closets in Primary Suite
Soaking Tub & Separate Shower
Tankless Gas Water Heater
Savoy Place Subdivision
Conveniently located near Highways 49 and 53, this home offers easy access to shopping, restaurants, schools, and everything Gulfport has to offer while still giving you a neighborhood setting to come home to.
Schedule your showing today and see if this Savoy Place home is the right fit for you!
This property allows self guided viewing without an appointment. Contact for details.
Welcome home to this spacious 3-bedroom, 2-bathroom home located in the desirable Savoy Place subdivision in Gulfport, conveniently situated near the Highway 49 and Highway 53 area.
Inside, you'll find an open, split-bedroom floor plan designed with both comfort and functionality in mind. The home offers multiple dining options with a formal dining room and separate breakfast area, giving you plenty of space for everyday meals, entertaining, or even a flexible work-from-home area.
The kitchen features granite countertops, under-mount sinks, stainless steel appliances, ample cabinet space, and recessed lighting. Ceramic tile extends through the living room and hallway for easy maintenance, while crown molding adds a polished touch throughout the home.
The spacious living room is centered around a fireplace with granite surround, creating a cozy focal point for the space. A built-in desk area provides an additional spot for working, studying, or keeping the household organized.
The primary suite is tucked away from the secondary bedrooms for added privacy and features two walk-in closets and a private bathroom with a soaking tub, separate shower, and granite countertops. Two additional bedrooms and a second full bathroom complete the split floor plan.
Additional energy-efficient features include Low-E windows, radiant barrier roof decking, and a tankless gas water heater.
Property Features:
3 Bedrooms
2 Bathrooms
Split-Bedroom Floor Plan
Formal Dining Room
Separate Breakfast Area
Granite Countertops
Stainless Steel Appliances
Fireplace
Ceramic Tile Flooring
Crown Molding
Recessed Lighting
Built-In Desk Area
Two Walk-In Closets in Primary Suite
Soaking Tub & Separate Shower
Tankless Gas Water Heater
Savoy Place Subdivision
Conveniently located near Highways 49 and 53, this home offers easy access to shopping, restaurants, schools, and everything Gulfport has to offer while still giving you a neighborhood setting to come home to.
Schedule your showing today and see if this Savoy Place home is the right fit for you!
This property allows self guided viewing without an appointment. Contact for details.
Dishwasher
Fireplace
Garbage Disposal
Granite Counters
Microwave
Oven
Patio / Balcony
Range
Walk In Closets
Stainless Steel
Property amenities
Parking
Garage
Similar nearby apartments for rent
We are still finding apartments similar to 15034 Belhaven Street. Check back soon.
There are no grocery stores within 10 miles of this location.
There are no restaurants within 10 miles of this location.
There is no public transportation within 10 miles of this location.
There are no airports within 50 miles of this location.
There are no schools within 10 miles of this location.
There are no parks within 10 miles of this location.
There are no bars, clubs, or museums within 10 miles of this location.
There are no pet services or dog parks within 10 miles of this location.
Frequently Asked Questions (FAQs)
15034 Belhaven Street has a unit available for $2,300 per month (fees may apply) at a 12 month lease term. Check out the Price and Availability section for more information on this unit.
Apartment rentals in Lyman, MS start at $1,650/month.
Must have 3x the rent in total household income (before taxes).
Some of 15034 Belhaven Street's amenities include Patio / balcony, Granite counters, and Dishwasher. To see the other amenities this property offers, check out the Amenities section.
15034 Belhaven Street is not currently offering any rent specials.