Last updated
1 of 4
1013 Arlington Street
(769) 213-9844- 1 unit available
- 4 Beds
- Location
- 1013 Arlington Street, Clinton MS 39056
- Amenities
- Dishwasher, Pet friendly, Parking, Ceiling fan, Carpet, and Range
- Price range
- $1,895 - $1,895 per month
- Commute
Browse Similar Places
Price and Availability
1013 Arlington Street apartments start at $1,895/month. There are 1 available apartments priced from $1,895 to $1,895.Info provided by Rently
Never miss a deal!
Get immediate alerts when prices drop or new units arrive.
Turn on alerts
Unit 4 Bed
Avail. now
$1,895
Find apartments similar to 1013 Arlington Street
How many bedrooms do you need?
Location
Amenities
- Dishwasher
- Pet Friendly
- Parking
- Ceiling Fan
- Carpet
- Range
Unit Amenities
- Carpet
- Ceiling Fan
- Dishwasher
- Range
- Refrigerator
Property Amenities
- Cats Allowed
- Dogs Allowed
- Pet Friendly
- Parking
This home is coming soon. Please check maymonthomes.com to see the estimated availability date.
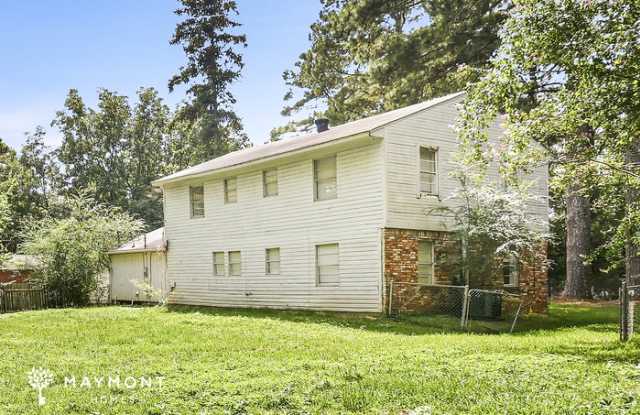
Welcome to 1013 Arlington St in Clinton, MS, a 4-bedroom, 3-bathroom home offering 1,727 sq. ft. of living space across two levels. Fresh interior paint provides a clean backdrop throughout, while the main living area features LVP flooring, crown molding, a detailed ceiling design, and plenty of natural light. The open flow between the living and dining areas creates an inviting central space with room to spread out.
The kitchen combines practicality and storage with wood cabinetry, generous countertops, a double-bowl sink, dishwasher, range, refrigerator, and a large window over the sink. The dining area sits just beyond the kitchen, creating a natural connection between the spaces. A convenient first-floor bathroom adds flexibility to the layout.
Upstairs, the bedrooms offer comfortable private spaces with a mix of carpeting and hard-surface flooring, ceiling fans, windows, and closet storage. The bathrooms feature ample vanity space, mirrored surfaces, and tub-and-shower combinations. The two-level design provides a useful separation between the main living spaces and bedrooms, while the stairway adds an easy transition between floors.
Outside, the home features a covered parking area, a front lawn, and mature trees surrounding the property. With fresh interior paint, a functional floor plan, four bedrooms, three baths, and convenient smart-home features including a smart lock and smart thermostat, this Clinton home offers plenty of space and everyday convenience. Apply Now!
*Maymont Homes provides residents with convenient solutions, including simplified utility billing and flexible rent payment options. Contact us for more details.
This information is deemed reliable, but not guaranteed. All measurements are approximate. Actual product and home specifications may vary in dimension or detail. Images are for representational purposes only. Some programs and services may not be available in all market areas.
Prices and availability are subject to change without notice. Advertised rent prices do not include the required application fee, the partially refundable reservation fee (due upon application approval), or the mandatory monthly utility management fee (in select market areas.) Residents must maintain renters insurance as specified in their lease. If third-party renters insurance is not provided, residents will be automatically enrolled in our Master Insurance Policy for a fee. Select homes may be located in communities that require a monthly fee for community-specific amenities or services.
For complete details, please contact a company leasing representative. Equal Housing Opportunity.
Estimated availability date is subject to change based on construction timelines and move-out confirmation.
Contact us to schedule a showing.
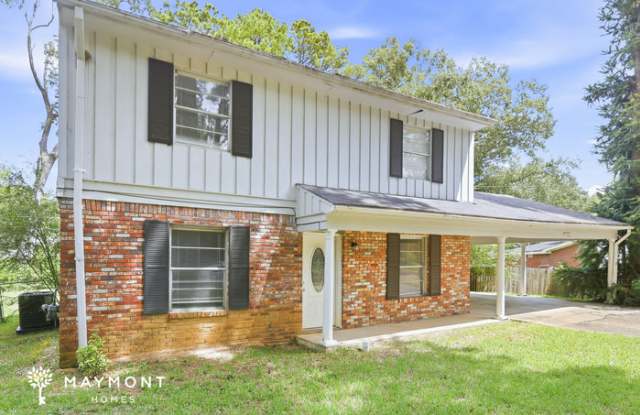
Welcome to 1013 Arlington St in Clinton, MS, a 4-bedroom, 3-bathroom home offering 1,727 sq. ft. of living space across two levels. Fresh interior paint provides a clean backdrop throughout, while the main living area features LVP flooring, crown molding, a detailed ceiling design, and plenty of natural light. The open flow between the living and dining areas creates an inviting central space with room to spread out.
The kitchen combines practicality and storage with wood cabinetry, generous countertops, a double-bowl sink, dishwasher, range, refrigerator, and a large window over the sink. The dining area sits just beyond the kitchen, creating a natural connection between the spaces. A convenient first-floor bathroom adds flexibility to the layout.
Upstairs, the bedrooms offer comfortable private spaces with a mix of carpeting and hard-surface flooring, ceiling fans, windows, and closet storage. The bathrooms feature ample vanity space, mirrored surfaces, and tub-and-shower combinations. The two-level design provides a useful separation between the main living spaces and bedrooms, while the stairway adds an easy transition between floors.
Outside, the home features a covered parking area, a front lawn, and mature trees surrounding the property. With fresh interior paint, a functional floor plan, four bedrooms, three baths, and convenient smart-home features including a smart lock and smart thermostat, this Clinton home offers plenty of space and everyday convenience. Apply Now!
*Maymont Homes provides residents with convenient solutions, including simplified utility billing and flexible rent payment options. Contact us for more details.
This information is deemed reliable, but not guaranteed. All measurements are approximate. Actual product and home specifications may vary in dimension or detail. Images are for representational purposes only. Some programs and services may not be available in all market areas.
Prices and availability are subject to change without notice. Advertised rent prices do not include the required application fee, the partially refundable reservation fee (due upon application approval), or the mandatory monthly utility management fee (in select market areas.) Residents must maintain renters insurance as specified in their lease. If third-party renters insurance is not provided, residents will be automatically enrolled in our Master Insurance Policy for a fee. Select homes may be located in communities that require a monthly fee for community-specific amenities or services.
For complete details, please contact a company leasing representative. Equal Housing Opportunity.
Estimated availability date is subject to change based on construction timelines and move-out confirmation.
Contact us to schedule a showing.
Verified reviews
We are collecting reviews from verified residents who have toured or leased from 1013 Arlington Street. Check back soon.
Property Details
Must have 3x the rent in total household income (before taxes)
Getting Around
Walk & Transit Scores
Walk Score: 49 — Car-Dependent, mostly car-dependent for most daily errands.Transit Score: —Public Transit Access
The area benefits from access to public transit options, such asListing Provided by Rently
More Rental Options
Amenities
Cities
Counties
Frequently Asked Questions (FAQs)
1013 Arlington Street has a unit available for $1,895 per month. Check out the Price and Availability section for more information on this unit.
In Clinton, MS, the average rent is for a studio, for a 1-bedroom, for a 2-bedroom, and $1,700 for a 3-bedroom.
Some of 1013 Arlington Street's amenities include dishwasher, pet friendly, and parking. To see the other amenities this property offers, check out the Amenities section.
1013 Arlington Street is not currently offering any rent specials.
Yes, 1013 Arlington Street is pet-friendly.
Yes, 1013 Arlington Street offers parking.
No, 1013 Arlington Street does not offer units with in unit laundry.
No, 1013 Arlington Street does not have a pool.
No, 1013 Arlington Street does not have accessible units.
Yes, 1013 Arlington Street has units with dishwashers.