On-site laundry, Patio / balcony, Hardwood floors, Dishwasher, Garage, Walk in closets
Find apartments similar to 1107 Coronita Way
How many bedrooms do you need?
Location
1107 Coronita Way, Fenton, MO 63026
Contact for office hours
Points of interest shown are within a 10 mile radius of this listing, or 50 miles for airports
There are no grocery stores within 10 miles of this location.
There are no restaurants within 10 miles of this location.
There is no public transportation within 10 miles of this location.
There are no airports within 50 miles of this location.
There are no schools within 10 miles of this location.
There are no parks within 10 miles of this location.
There are no bars, clubs, or museums within 10 miles of this location.
There are no pet services or dog parks within 10 miles of this location.
Amenities
On-Site Laundry
Patio / Balcony
Hardwood Floors
Dishwasher
Garage
Walk In Closets
Unit amenities
Carpet
Dishwasher
Extra Storage
Verified reviews
We are collecting reviews from verified residents who have toured or leased from 1107 Coronita Way. Check back soon.
Property details
Income RequirementMust have 3x the rent in total household income (before taxes)
Income Requirement
Must have 3x the rent in total household income (before taxes)
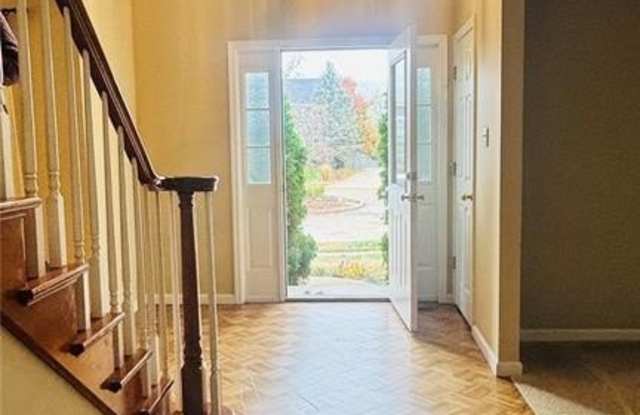
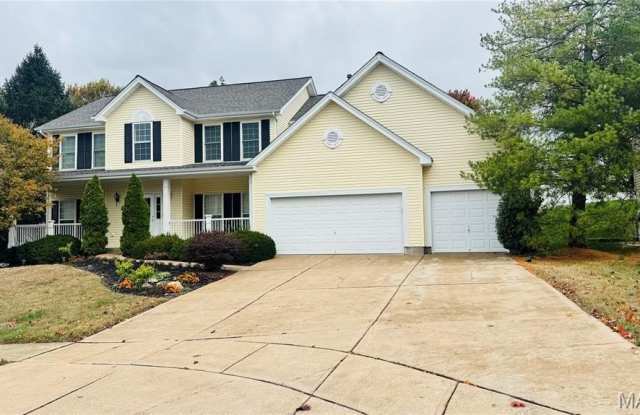
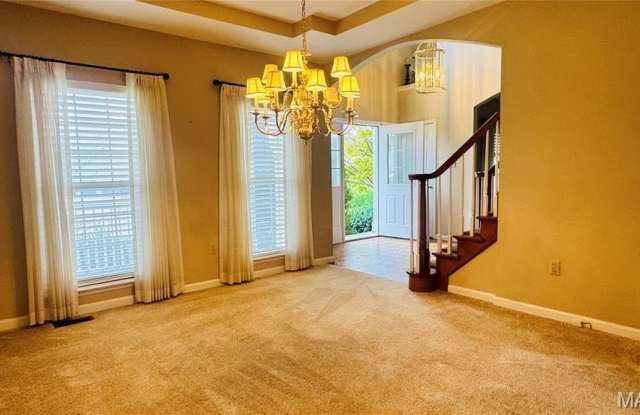
Property DescriptionWelcome to this stunning, meticulously maintained 2-story home nestled on a quiet cul-de-sac! Boasting exceptional curb appeal with a NEW roof, siding, soffits, gutters, downspouts, shutters, and beautiful landscaping, this home offers an oversized 3-car garage and inviting covered front porch. Step inside to an impressive 2-story foyer with gleaming hardwood floors, a formal dining room, and a spacious sitting room. The inviting hearth room features a wood-burning fireplace, custom built-in bookcases, hardwood floors, and a beautiful bay window. The gorgeous eat-in kitchen offers quartz countertops, custom cabinetry, and a large center island, perfect for everyday living and entertaining. Main-floor laundry and a half bath add convenience. Upstairs, you'll find generously sized bedrooms with new carpeting, ample closet space, and a full hall bath. The spacious primary suite features a walk-in closet and private luxury bath with a deep jetted tub and separate shower. The full unfinished basement provides abundant storage space. Enjoy outdoor living on the large concrete patio overlooking the beautifully landscaped backyard. Conveniently located near St. Clare Hospital, medical facilities, Gravois Bluffs shopping, dining, and major highways 44 and 270. This exceptional home is move-in ready and waiting for you. Schedule your private showing today!
Welcome to this stunning, meticulously maintained 2-story home nestled on a quiet cul-de-sac! Boasting exceptional curb appeal with a NEW roof, siding, soffits, gutters, downspouts, shutters, and beautiful landscaping, this home offers an oversized 3-car garage and inviting covered front porch. Step inside to an impressive 2-story foyer with gleaming hardwood floors, a formal dining room, and a spacious sitting room. The inviting hearth room features a wood-burning fireplace, custom built-in bookcases, hardwood floors, and a beautiful bay window. The gorgeous eat-in kitchen offers quartz countertops, custom cabinetry, and a large center island, perfect for everyday living and entertaining. Main-floor laundry and a half bath add convenience. Upstairs, you'll find generously sized bedrooms with new carpeting, ample closet space, and a full hall bath. The spacious primary suite features a walk-in closet and private luxury bath with a deep jetted tub and separate shower. The full unfinished basement provides abundant storage space. Enjoy outdoor living on the large concrete patio overlooking the beautifully landscaped backyard. Conveniently located near St. Clare Hospital, medical facilities, Gravois Bluffs shopping, dining, and major highways 44 and 270. This exceptional home is move-in ready and waiting for you. Schedule your private showing today!
Fireplace
Garbage Disposal
Hardwood Floors
Microwave
Oven
Patio / Balcony
Range
Walk In Closets
Property amenities
On-Site Laundry
Parking
Garage
Price and availability
Info provided by Listhub Api
Frequently Asked Questions (FAQs)
1107 Coronita Way has a unit available for $3,400 per month (fees may apply) at a 12 month lease term. Check out the Price and Availability section for more information on this unit.
In Fenton, MO, the average rent is $1,405 for a 1-bedroom and $1,860 for a 2-bedroom.
Must have 3x the rent in total household income (before taxes).
Some of 1107 Coronita Way's amenities include On-site laundry, Patio / balcony, and Hardwood floors. To see the other amenities this property offers, check out the Amenities section.
1107 Coronita Way is not currently offering any rent specials.
Yes, 1107 Coronita Way is pet-friendly.
Yes, 1107 Coronita Way offers parking.
No, 1107 Coronita Way does not offer units with in unit laundry.
No, 1107 Coronita Way does not have a pool.
No, 1107 Coronita Way does not have accessible units.
Yes, 1107 Coronita Way has units with dishwashers.
No, 1107 Coronita Way does not have units with air conditioning.
Similar nearby apartments for rent
We are still finding apartments similar to 1107 Coronita Way. Check back soon.