Property DescriptionFor a video tour of this home, please contact the listing agent, Michael, or search the address "2164 Heron Court, Lino Lakes" on YouTube.
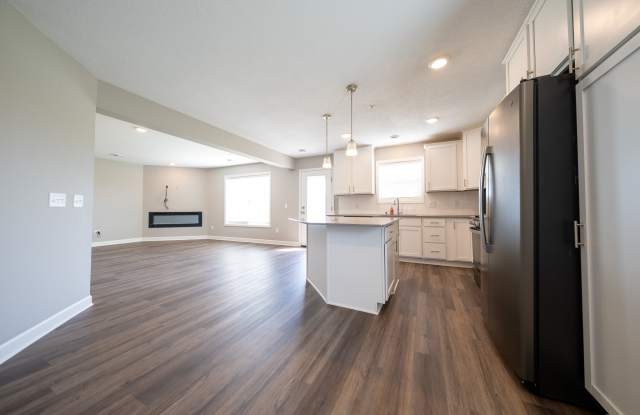
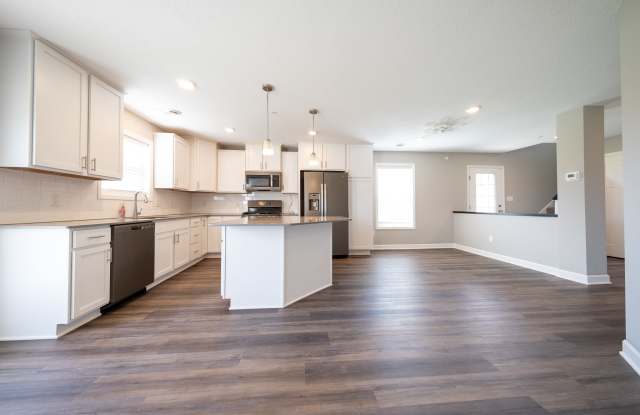
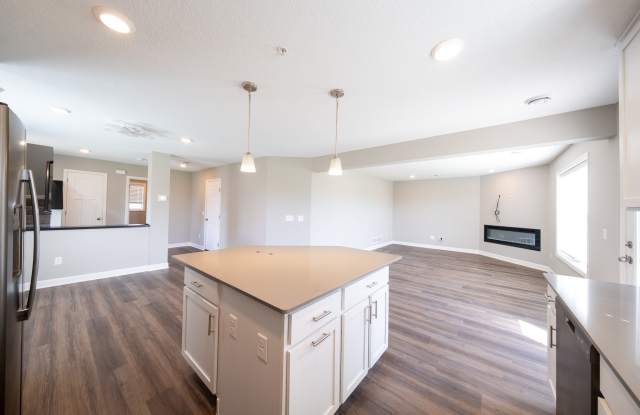
Gorgeous end unit townhome in Lino Lakes, featuring an open concept floorplan and plenty of updates! This home's kitchen will make you want to spend time cooking in it while interacting with those in the living room! The kitchen has SS appliances, beautiful counters, white cabinets with newer hardware, a center island, recessed lighting, and tons of natural light. Well-sized space for a dining room table leading right into the carpeted and comfy living room. The family room has a fireplace and a media wall perfectly equipped for your TV needs. The dining area also walks out to the back patio and backyard green space, perfect for kids, pets, or adult outdoor fun. Half bath on the main floor for your guests. Upstairs, there are 3 bedrooms and 2 baths, as well as a large loft space for an additional entertainment area, office space, etc. The master suite has a double sink vanity and a wide stand-up shower. Large windows in each room. Some other key features include central A/C, a water softener, a laundry room on the same floor as the bedrooms, and a 2-car attached garage! Sought-after White Bear and Centennial schools are available. The Watermark Community has great outdoor spaces with scenic natural areas, expansive parks, a community clubhouse, large lake and ponds, picnic areas, and playgrounds, all interconnected by miles of picturesque walking paths, along with ideal access to the Twin Cities and nearby park-and-ride.
For additional information please use the link below for a YouTube video walkthrough of the home: https://youtu.be/wTQpXKUneCU
LEASE TERMS:
Available for an October 1st start date or sooner. Seeking a 12-month lease term or longer to start. The security deposit is equal to one month's rent. Tenant is responsible for gas, electricity, and water. Garbage and lawn/snow care are included in the rent. Pets may be approved with owner conditional approval and a $500 non-refundable pet fee (per pet).
RENTAL SCREENING GUIDELINES:
Background and Credit Checks are conducted on all adults
Income of 3x the monthly rent or more
Credit score of 600 or higher
No felonies or violence-related criminal convictions
No previous evictions
The criteria above are not all-inclusive, and other factors may apply; it is only meant to be a guideline.
Room Dimensions:
Room Level Dimen
Dining Room Main 12x7
Family Room Main 16x13
Bedroom 1 Upper 14x14
Kitchen Main 15x13
Living Room Main 16x13
Loft Upper 15x13
Bedroom 2 Upper 14x10
Bedroom 3 Upper 14x10
RENTING WITH MAUZY PROPERTIES:
Local, professional property management based in Lakeville, MN -- built around you. Browse listings with professional photos and video tours, apply online with ease, and manage everything through your tenant portal: rent payments, auto-pay, maintenance requests, and direct access to your dedicated property manager. No portal fees. No move-in fees. No lease creation fees. Free ACH payments. No forced maintenance plans. Just a better rental experience -- the way it should be.