121 ASHLEY Drive - Fairview Heights, IL apartments for rent
121 ASHLEY Drive
121 Ashley Drive, Fairview Heights, IL 62208
Frequently Asked Questions (FAQs)
121 ASHLEY Drive has a unit available for $850 per month (fees may apply) at a 12 month lease term. Check out the Price and Availability section for more information on this unit.
In Fairview Heights, IL, the average rent is $695 for a 1-bedroom, $1,950 for a 2-bedroom, and $2,775 for a 3-bedroom.
Must have 3x the rent in total household income (before taxes).
Some of 121 ASHLEY Drive's amenities include In unit laundry, Patio / balcony, and Dishwasher. To see the other amenities this property offers, check out the Amenities section.
121 ASHLEY Drive is not currently offering any rent specials.
Yes, 121 ASHLEY Drive is pet-friendly.
Yes, 121 ASHLEY Drive offers parking.
Yes, 121 ASHLEY Drive offers units with in unit laundry.
No, 121 ASHLEY Drive does not have a pool.
No, 121 ASHLEY Drive does not have accessible units.
Yes, 121 ASHLEY Drive has units with dishwashers.
No, 121 ASHLEY Drive does not have units with air conditioning.
In unit laundry, Patio / balcony, Dishwasher, Carport, Fireplace, Microwave
Price and availability
Info provided by Listhub Api
Find apartments similar to 121 ASHLEY Drive
How many bedrooms do you need?
Similar nearby apartments for rent
We are still finding apartments similar to 121 ASHLEY Drive. Check back soon.
Location
121 Ashley Drive, Fairview Heights, IL 62208
Contact for office hours
Points of interest shown are within a 10 mile radius of this listing, or 50 miles for airports
Amenities
In Unit Laundry
Patio / Balcony
Dishwasher
Carport
Fireplace
Microwave
Unit amenities
Dishwasher
Fireplace
Verified reviews
We are collecting reviews from verified residents who have toured or leased from 121 ASHLEY Drive. Check back soon.
Property details
Income RequirementMust have 3x the rent in total household income (before taxes)
Income Requirement
Must have 3x the rent in total household income (before taxes)
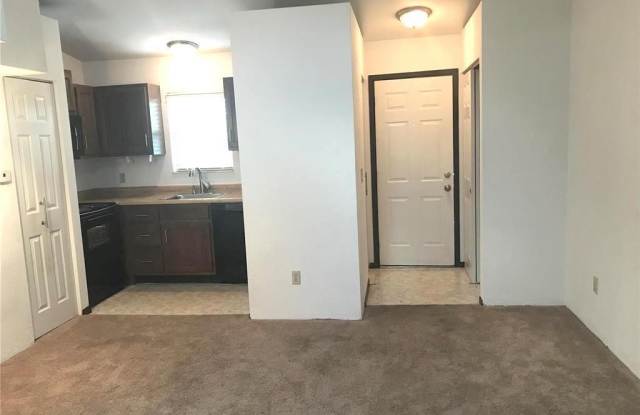
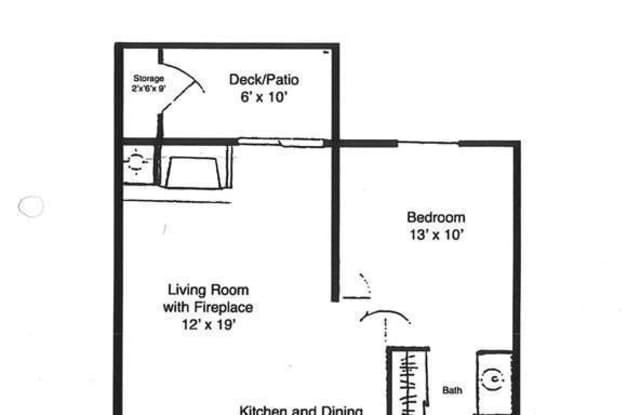
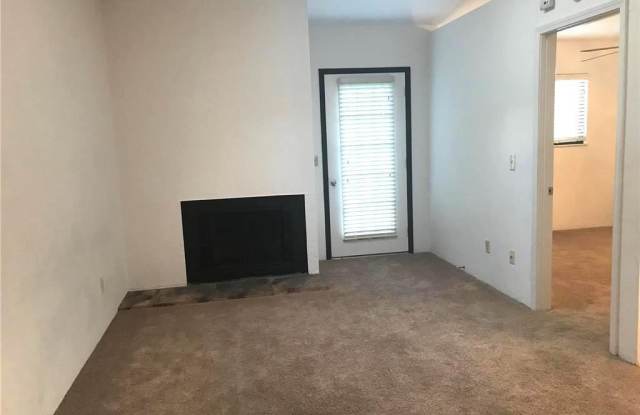
Property DescriptionOne Bedroom Condominium in Chateau Woods Subdivision, Main Floor Unit, 16 X 14 Living Room with Wood Burning Fireplace, 9 x 6 Kitchen Includes Electric Range, Built In Microwave, Dishwasher, Refrigerator and Garbage Disposal, Adjacent Dining Area, Full Hallway Bathroom, 13 x 10 Bedroom, Back Patio Area with Storage Room, Washer and Dryer Included, Off Street Parking, Trash, Lawn Care and Snow Removal Services Included, Carport Available to Rent, No Pets, No Smoking, Photos of Similar Unit, Available 10/15/2026.
One Bedroom Condominium in Chateau Woods Subdivision, Main Floor Unit, 16 X 14 Living Room with Wood Burning Fireplace, 9 x 6 Kitchen Includes Electric Range, Built In Microwave, Dishwasher, Refrigerator and Garbage Disposal, Adjacent Dining Area, Full Hallway Bathroom, 13 x 10 Bedroom, Back Patio Area with Storage Room, Washer and Dryer Included, Off Street Parking, Trash, Lawn Care and Snow Removal Services Included, Carport Available to Rent, No Pets, No Smoking, Photos of Similar Unit, Available 10/15/2026.