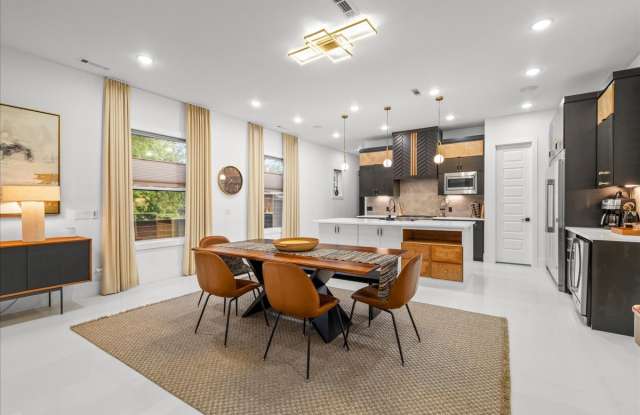
Property DescriptionEvery detail at 1137 NE Monroe has been designed, finished, and furnished, so all you have to bring is your suitcase. This 2,931-square-foot, 3-bedroom, 3.5-bath townhome pairs custom finishes with a private courtyard and a detached two-car garage, an easy walk from Crystal Bridges and Bentonville's downtown square. Pets are negotiable.
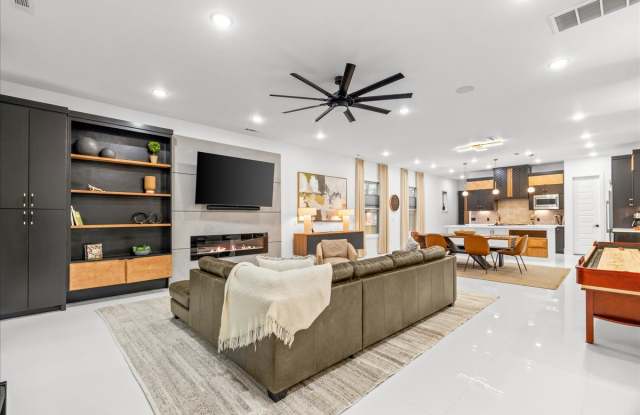
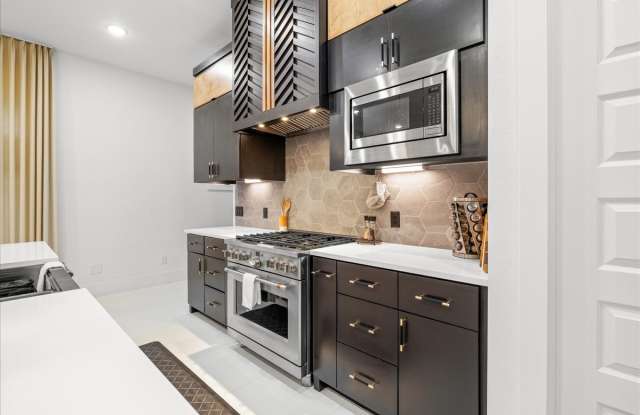
The main level opens into a bright living area anchored by a linear fireplace set into a vertical wood accent wall, with a shuffleboard table and a dining area just beyond. The kitchen is the showpiece: a large quartz island, a pro-style Café gas range, a 72" built-in refrigerator and freezer, a wine fridge, a coffee bar, and a walk-in pantry with butcher-block shelving. The main-level bedroom has its own ensuite and oversized sliding glass doors to the courtyard, and a mudroom with built-in lockers and a wallpapered powder room with a vessel sink round out the floor.
Upstairs, wood floors lead to a second living area with a built-in workspace, a bedroom with its own private balcony, and a primary suite with a geometric accent wall, a large walk-in closet, a double vanity with a backlit mirror, and a walk-in shower with a rainfall panel. Every bedroom has its own private bath. Out back, the fenced paver courtyard has string lights, covered lounge seating, a fire table, and a grill, and the detached garage doubles as a game room with a ping pong table. Keyless entry, a security system, a washer and dryer, and Energy Star heating and cooling are all part of the package, with the Amazeum, downtown restaurants, and Bentonville's trail network close by.
Lease terms are flexible. On shorter leases, electricity, internet, water, and trash can stay in the owner's name for a flat monthly utility fee- on leases over six months, tenants set up utilities in their own name.
Managed by Bird Dog Property Management.