488 Little Noyac Path - Water Mill, NY apartments for rent
488 Little Noyac Path

488 Little Noyac Path, Water Mill, NY 11976
Frequently Asked Questions (FAQs)
488 Little Noyac Path has a unit available for $55,000 per month (fees may apply) at a 12 month lease term. Check out the Price and Availability section for more information on this unit.

Apartment rentals in Water Mill, NY start at $12,000/month.
Must have 3x the rent in total household income (before taxes).
Some of 488 Little Noyac Path's amenities include Patio / balcony, Hardwood floors, and Garage. To see the other amenities this property offers, check out the Amenities section.
488 Little Noyac Path is not currently offering any rent specials.
Yes, 488 Little Noyac Path is pet-friendly.
Yes, 488 Little Noyac Path offers parking.
No, 488 Little Noyac Path does not offer units with in unit laundry.
Yes, 488 Little Noyac Path has a pool.
No, 488 Little Noyac Path does not have accessible units.
No, 488 Little Noyac Path does not have units with dishwashers.
No, 488 Little Noyac Path does not have units with air conditioning.
We are still finding apartments similar to 488 Little Noyac Path. Check back soon.
Location
488 Little Noyac Path, Water Mill, NY 11976•Neighborhood: Water Mill
Contact for office hours
Points of interest shown are within a 10 mile radius of this listing, or 50 miles for airports
Amenities
Patio / Balcony
Hardwood Floors
Garage
Pool
Basketball Court
Tennis Court
Unit amenities
Fireplace
Hardwood Floors
Patio / Balcony
Property amenities
Verified reviews
We are collecting reviews from verified residents who have toured or leased from 488 Little Noyac Path. Check back soon.
Property details
Income RequirementMust have 3x the rent in total household income (before taxes)
Income Requirement
Must have 3x the rent in total household income (before taxes)
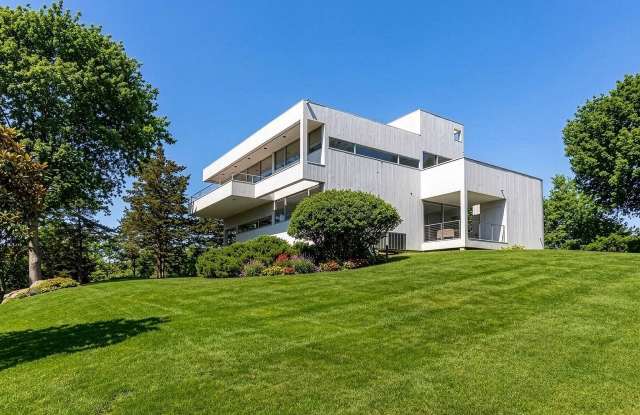
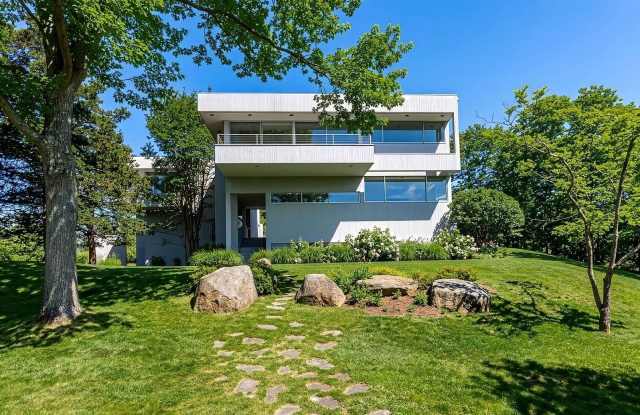
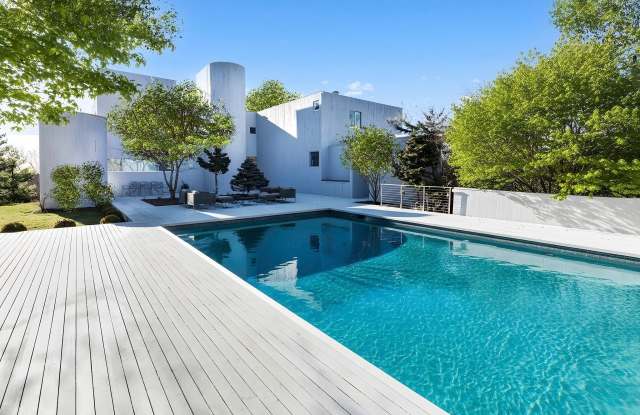
Property DescriptionSet on 5 private acres in Water Mill, this chic contemporary offers the rare combination of scale, serenity, and a true resort setup - heated pool, tennis, rolling hilltop lawn, and peace in every direction. A high-style Water Mill rental built for elegant entertaining, long afternoons in the sun, and the kind of privacy that makes the Hamptons feel like an escape. With 3,500 +/- sq. ft. plus a fully finished lower level, the home is designed for effortless Hamptons living: bright interiors, designer furnishings, and a seamless indoor-outdoor flow created by walls of sliding glass doors. The great room centers around a dual-sided fireplace and soft, sculptural curves that give the architecture a warmer, more livable feel. Hardwood floors and elongated clerestory windows bring in beautiful natural light from multiple exposures, keeping the atmosphere airy from morning through golden hour. The custom eat-in kitchen is both polished and practical, finished with marble countertops and premium appliances for casual breakfasts, catered dinners, and everything in between. Three bedrooms and 3.5 baths include a luxe ensuite primary with a private balcony, plus an additional bedroom suite featuring its own dual-sided fireplace, a dedicated home office, and another balcony. An attached 1.5-car garage adds everyday convenience. Outside, the experience is pure resort: a sunny heated pool with an expansive sun-lounge patio, plus a wraparound porch that sets the scene for effortless dining al fresco. A tennis court with a basketball hoop rounds it out-perfect for relaxed competition and long summer days on the hilltop.
Set on 5 private acres in Water Mill, this chic contemporary offers the rare combination of scale, serenity, and a true resort setup - heated pool, tennis, rolling hilltop lawn, and peace in every direction. A high-style Water Mill rental built for elegant entertaining, long afternoons in the sun, and the kind of privacy that makes the Hamptons feel like an escape. With 3,500 +/- sq. ft. plus a fully finished lower level, the home is designed for effortless Hamptons living: bright interiors, designer furnishings, and a seamless indoor-outdoor flow created by walls of sliding glass doors. The great room centers around a dual-sided fireplace and soft, sculptural curves that give the architecture a warmer, more livable feel. Hardwood floors and elongated clerestory windows bring in beautiful natural light from multiple exposures, keeping the atmosphere airy from morning through golden hour. The custom eat-in kitchen is both polished and practical, finished with marble countertops and premium appliances for casual breakfasts, catered dinners, and everything in between. Three bedrooms and 3.5 baths include a luxe ensuite primary with a private balcony, plus an additional bedroom suite featuring its own dual-sided fireplace, a dedicated home office, and another balcony. An attached 1.5-car garage adds everyday convenience. Outside, the experience is pure resort: a sunny heated pool with an expansive sun-lounge patio, plus a wraparound porch that sets the scene for effortless dining al fresco. A tennis court with a basketball hoop rounds it out-perfect for relaxed competition and long summer days on the hilltop.