124 Roman Lane - Hawthorn Woods, IL apartments for rent
124 Roman Lane
124 Roman Lane, Hawthorn Woods, IL 60047
How it matches
1 available unit
4 Beds
Price range
$4,795 per month
Commute
Phone
(847) 373-2087Copied!
Amenities
In unit laundry, Patio / balcony, Hardwood floors, Dishwasher, Dogs allowed, Garage
Price and availability
Info provided by Listhub Api
Find apartments similar to 124 Roman Lane
How many bedrooms do you need?
Location
124 Roman Lane, Hawthorn Woods, IL 60047
Contact for office hours
Points of interest shown are within a 10 mile radius of this listing, or 50 miles for airports
Amenities
In Unit Laundry
Patio / Balcony
Hardwood Floors
Dishwasher
Dogs Allowed
Garage
Unit amenities
Dishwasher
Oven
Verified reviews
We are collecting reviews from verified residents who have toured or leased from 124 Roman Lane. Check back soon.
Property details
Income RequirementMust have 3x the rent in total household income (before taxes)
Income Requirement
Must have 3x the rent in total household income (before taxes)
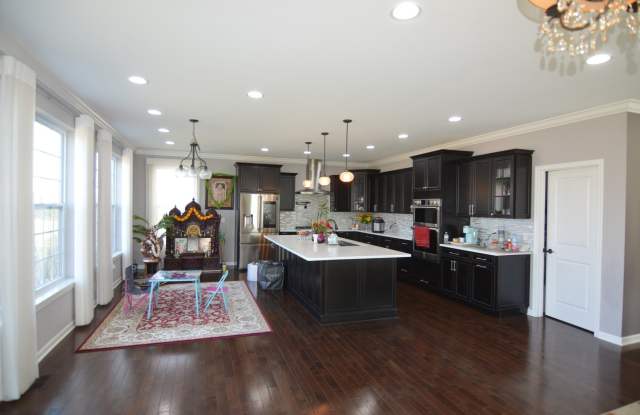
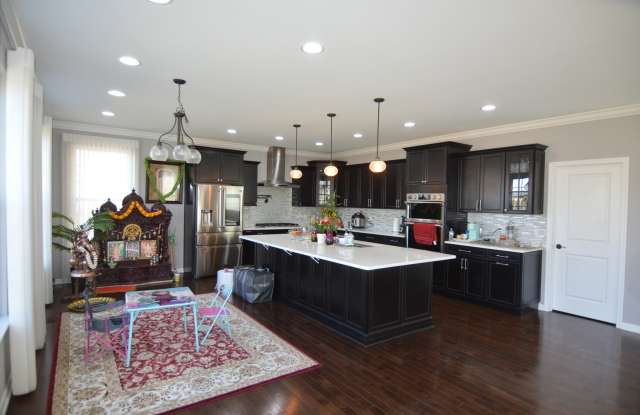
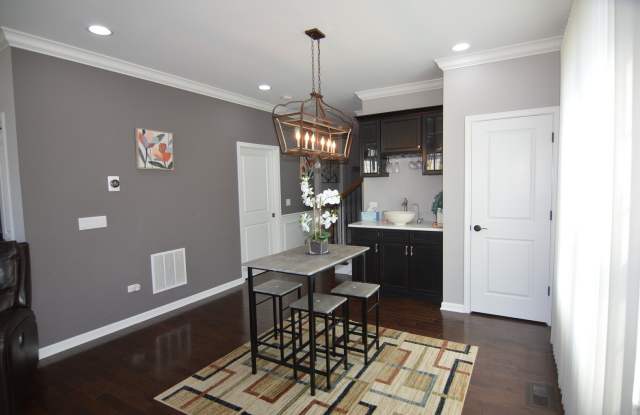
Property DescriptionGorgeous 2 story home in brand new neighborhood. This is literally brand new, smart home features all lighting, power Hunter Douglas blinds, heat etc.. controlled from your smart phone. Exterior features large stamped patio in back yard, a covered front porch. Brick & stone exterior and a 3 car tandem garage. Upon entry there is a large office with double pocket sliding doors, then hall leads to spacious open concept area with Dining area, Breakfast table nook all over looked by a huge gorgeous Kitchen. Kitchen features Quartz countertops, large eat on island, 2 dishwashers one for pans etc.. and one for everyday dishes. Large farm style sink and reverse osmosis system. Beautiful Gourmet Range complete with pot water filler and ceramic back splash. Entire Lower level has gleaming hardwood floors. Mud room off garage has convenient coat area and sitting bench. Moving upstairs you will see Oak handrails and balusters. Master bedroom fit for a king & queen with trayed ceilings walk-in California closet and Master bath with rain down ceramic shower Large loft area can be another bedroom. Bedrooms 2&3 each have separate full baths. So much more in this home, crown moldings throughout and every upgrade imaginable. Owner has been transferred or they would not be renting this 800k home. Don't forget this is Stevenson school district. Small dog may be allowed. 4 full baths 1 on lower level and 2 wet bars one in dining area and one in loft area. Call for a showing.
Gorgeous 2 story home in brand new neighborhood. This is literally brand new, smart home features all lighting, power Hunter Douglas blinds, heat etc.. controlled from your smart phone. Exterior features large stamped patio in back yard, a covered front porch. Brick & stone exterior and a 3 car tandem garage. Upon entry there is a large office with double pocket sliding doors, then hall leads to spacious open concept area with Dining area, Breakfast table nook all over looked by a huge gorgeous Kitchen. Kitchen features Quartz countertops, large eat on island, 2 dishwashers one for pans etc.. and one for everyday dishes. Large farm style sink and reverse osmosis system. Beautiful Gourmet Range complete with pot water filler and ceramic back splash. Entire Lower level has gleaming hardwood floors. Mud room off garage has convenient coat area and sitting bench. Moving upstairs you will see Oak handrails and balusters. Master bedroom fit for a king & queen with trayed ceilings walk-in California closet and Master bath with rain down ceramic shower Large loft area can be another bedroom. Bedrooms 2&3 each have separate full baths. So much more in this home, crown moldings throughout and every upgrade imaginable. Owner has been transferred or they would not be renting this 800k home. Don't forget this is Stevenson school district. Small dog may be allowed. 4 full baths 1 on lower level and 2 wet bars one in dining area and one in loft area. Call for a showing.
Garbage Disposal
Patio / Balcony
Hardwood Floors
Range
In Unit Laundry
Refrigerator
Microwave
Stainless Steel
Property amenities
Dogs Allowed
Parking
Pet Friendly
Garage
Frequently Asked Questions (FAQs)
124 Roman Lane has a unit available for $4,795 per month. Check out the Price and Availability section for more information on this unit.
Apartment rentals in Hawthorn Woods, IL start at $4,750/month.
Some of 124 Roman Lane's amenities include In unit laundry, Patio / balcony, and Hardwood floors. To see the other amenities this property offers, check out the Amenities section.
124 Roman Lane is not currently offering any rent specials.
Yes, 124 Roman Lane is pet-friendly.
Yes, 124 Roman Lane offers parking.
Yes, 124 Roman Lane offers units with in unit laundry.
No, 124 Roman Lane does not have a pool.
No, 124 Roman Lane does not have accessible units.
Yes, 124 Roman Lane has units with dishwashers.
There are no grocery stores within 10 miles of this location.
There are no restaurants within 10 miles of this location.
There is no public transportation within 10 miles of this location.
There are no airports within 50 miles of this location.
There are no schools within 10 miles of this location.
There are no parks within 10 miles of this location.
There are no bars, clubs, or museums within 10 miles of this location.
There are no pet services or dog parks within 10 miles of this location.
Similar nearby apartments for rent
We are still finding apartments similar to 124 Roman Lane. Check back soon.