5301 S Stone Bay Court - Rogers, AR apartments for rent
5301 S Stone Bay Court
5301 S Stone Bay Court
5301 S Stone Bay Court
5301 South Stone Bay Court, Rogers, AR 72758
Frequently Asked Questions (FAQs)
5301 S Stone Bay Court has a unit available for $2,500 per month (fees may apply) at a 12 month lease term. Check out the Price and Availability section for more information on this unit.
In Rogers, AR, the average rent is $1,022 for a studio, $1,228 for a 1-bedroom, $1,530 for a 2-bedroom, and $1,897 for a 3-bedroom.
Must have 3x the rent in total household income (before taxes).
Some of 5301 S Stone Bay Court's amenities include Granite counters, Dishwasher, and Garage. To see the other amenities this property offers, check out the Amenities section.
5301 S Stone Bay Court is not currently offering any rent specials.
Yes, 5301 S Stone Bay Court is pet-friendly.
Yes, 5301 S Stone Bay Court offers parking.
No, 5301 S Stone Bay Court does not offer units with in unit laundry.
No, 5301 S Stone Bay Court does not have a pool.
No, 5301 S Stone Bay Court does not have accessible units.
Yes, 5301 S Stone Bay Court has units with dishwashers.
No, 5301 S Stone Bay Court does not have units with air conditioning.
Granite counters, Dishwasher, Garage, Walk in closets, Ceiling fan, Fireplace
Price and availability
Info provided by Listhub Api
Find apartments similar to 5301 S Stone Bay Court
How many bedrooms do you need?
Location
5301 South Stone Bay Court, Rogers, AR 72758
Contact for office hours
Points of interest shown are within a 10 mile radius of this listing, or 50 miles for airports
Amenities
Granite Counters
Dishwasher
Garage
Walk In Closets
Ceiling Fan
Fireplace
Unit amenities
Ceiling Fan
Dishwasher
Verified reviews
We are collecting reviews from verified residents who have toured or leased from 5301 S Stone Bay Court. Check back soon.
Property details
Income RequirementMust have 3x the rent in total household income (before taxes)
Income Requirement
Must have 3x the rent in total household income (before taxes)
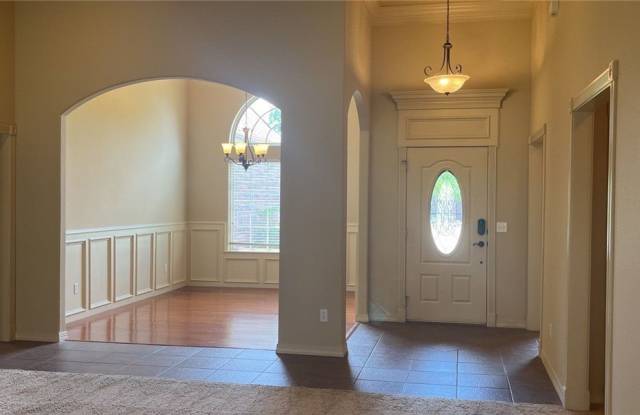
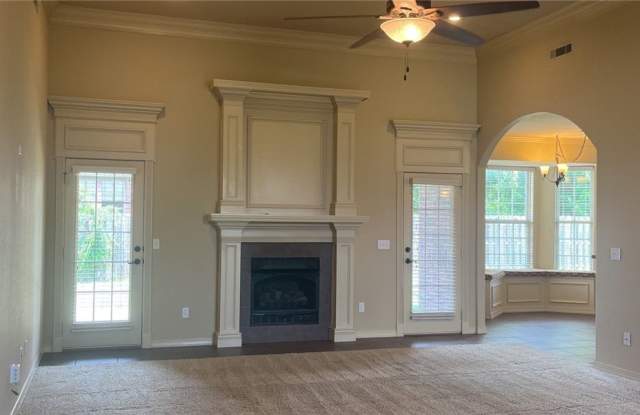
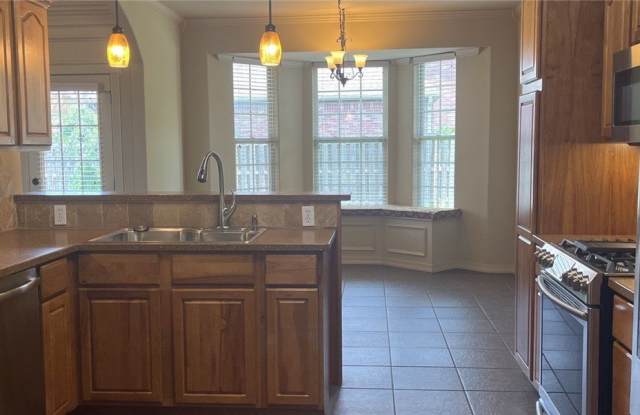
Property DescriptionBentonville School District, Hearthstone Subdivision! Beautiful well maintained 4 bedroom/2.5 bath, split floor plan on corner lot in Hearth Stone. Office could be used as 4th bedroom. This house features granite counter tops, raised ceilings, crown molding, and much more. Master bedroom is very spacious with 2 walk-in closets and jacuzzi tub. Oversized 3 car oversized garage with side entry on corner lot. Located near Promenade Mall, Walmart Amp, and I-49. Lawn care provided May-October 31st.
Bentonville School District, Hearthstone Subdivision! Beautiful well maintained 4 bedroom/2.5 bath, split floor plan on corner lot in Hearth Stone. Office could be used as 4th bedroom. This house features granite counter tops, raised ceilings, crown molding, and much more. Master bedroom is very spacious with 2 walk-in closets and jacuzzi tub. Oversized 3 car oversized garage with side entry on corner lot. Located near Promenade Mall, Walmart Amp, and I-49. Lawn care provided May-October 31st.