230 Coopers Way - Centerton, AR apartments for rent
230 Coopers Way
230 Coopers Way
230 Coopers Way
230 Coopers Way, Centerton, AR 72719
Frequently Asked Questions (FAQs)
230 Coopers Way has a unit available for $1,800 per month (fees may apply) at a 12 month lease term. Check out the Price and Availability section for more information on this unit.
In Centerton, AR, the average rent is $1,230 for a 1-bedroom, $1,351 for a 2-bedroom, and $1,595 for a 3-bedroom.
Must have 3x the rent in total household income (before taxes).
Some of 230 Coopers Way's amenities include Granite counters, Dishwasher, and Garage. To see the other amenities this property offers, check out the Amenities section.
230 Coopers Way is not currently offering any rent specials.
Yes, 230 Coopers Way is pet-friendly.
Yes, 230 Coopers Way offers parking.
No, 230 Coopers Way does not offer units with in unit laundry.
No, 230 Coopers Way does not have a pool.
No, 230 Coopers Way does not have accessible units.
Yes, 230 Coopers Way has units with dishwashers.
No, 230 Coopers Way does not have units with air conditioning.
230 Coopers Way, Centerton, AR 72719•Neighborhood: Sienna at Cooper's Farm
Contact for office hours
Points of interest shown are within a 10 mile radius of this listing, or 50 miles for airports
Amenities
Granite Counters
Dishwasher
Garage
Walk In Closets
Ceiling Fan
Fireplace
Unit amenities
Carpet
Ceiling Fan
Verified reviews
We are collecting reviews from verified residents who have toured or leased from 230 Coopers Way. Check back soon.
Property details
Income RequirementMust have 3x the rent in total household income (before taxes)
Income Requirement
Must have 3x the rent in total household income (before taxes)
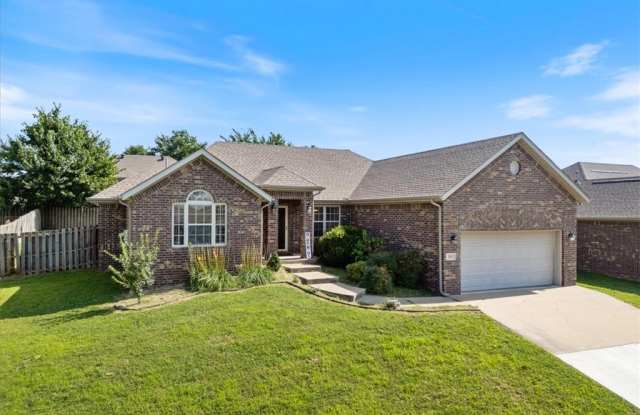
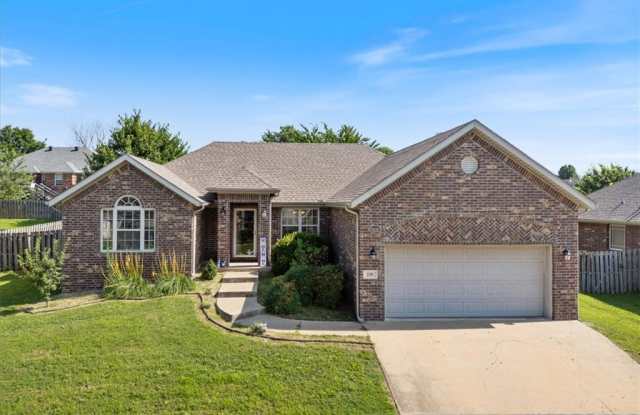
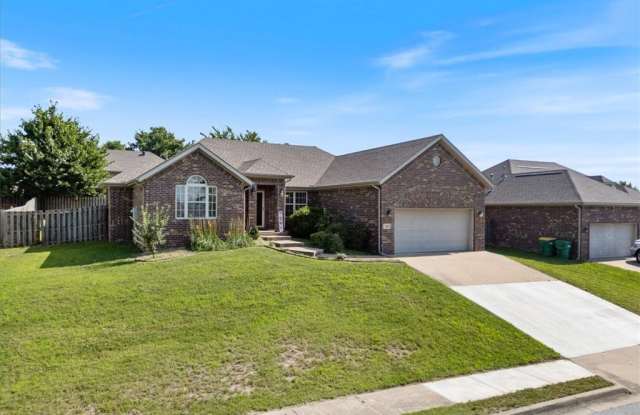
Property DescriptionWelcome to this beautiful home, ideally located in Sienna Estates in the Bentonville School District & near Hwy 102. Situated on an elevated lot with curb appeal, the home features a spacious, fully fenced backyard, perfect for enjoying the outdoors. Inside, you'll find a functional split-floor plan offering both privacy & comfort. The open living area flows seamlessly into the eat-in kitchen, while a separate formal dining room provides additional space for gatherings. The kitchen is equipped with granite countertops & the home features 2-inch faux wood blinds throughout, durable hard-surface flooring in the main living areas, bathrooms, & utility room, with comfortable carpet in the bedrooms. Tenant will be responsible for utilities.
Welcome to this beautiful home, ideally located in Sienna Estates in the Bentonville School District & near Hwy 102. Situated on an elevated lot with curb appeal, the home features a spacious, fully fenced backyard, perfect for enjoying the outdoors. Inside, you'll find a functional split-floor plan offering both privacy & comfort. The open living area flows seamlessly into the eat-in kitchen, while a separate formal dining room provides additional space for gatherings. The kitchen is equipped with granite countertops & the home features 2-inch faux wood blinds throughout, durable hard-surface flooring in the main living areas, bathrooms, & utility room, with comfortable carpet in the bedrooms. Tenant will be responsible for utilities.