Points of interest shown are within a 10 mile radius of this listing, or 50 miles for airports
Amenities
Pet Friendly
Stainless Steel
Walk In Closets
Ceiling Fan
BBQ/Grill
Bathtub
Unit amenities
Bathtub
Ceiling Fan
Walk In Closets
Verified reviews
We are collecting reviews from verified residents who have toured or leased from 3001 Wild Berry Drive. Check back soon.
Property details
Income RequirementMust have 3x the rent in total household income (before taxes)
Income Requirement
Must have 3x the rent in total household income (before taxes)
Property DescriptionThis home is move-in ready. Schedule your tour now or start your application today.
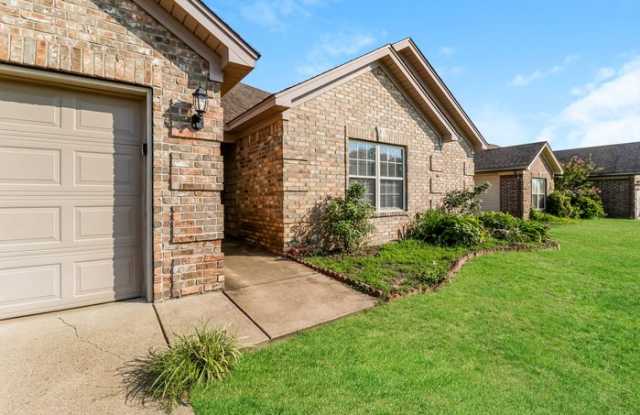
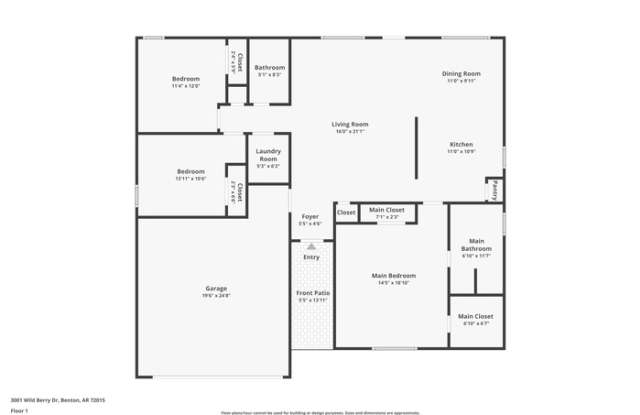
An open layout and thoughtful finishes make this 3-bedroom, 2-bathroom home a welcoming place to enjoy everyday living.
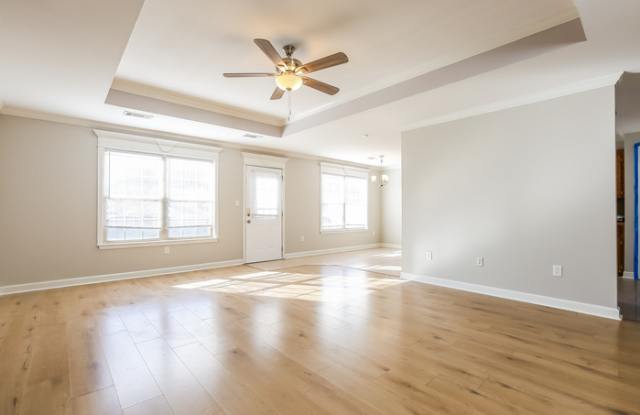
Hard-surface flooring extends throughout the main living areas, creating a clean and cohesive look. The living room features a tray ceiling and ceiling fan, adding character while creating a bright space to relax or gather.
The kitchen is equipped with stylish countertops, stainless steel appliances, generous cabinet storage, a pantry, and a practical layout designed for everyday use. Just off the kitchen, the dining area is highlighted by a chandelier that creates a pleasant setting for meals and gatherings.
The primary suite features a walk-in closet and an attached bathroom with a double vanity, a relaxing garden tub, and a separate standing shower. The additional bedrooms are conveniently located near the second full bathroom.
Step outside to enjoy the fenced backyard, offering a great place to relax, grill, or spend time outdoors.
Thoughtful finishes, a functional layout, and inviting living spaces come together to create a home that's ready to enjoy every day.
*Maymont Homes provides residents with convenient solutions, including simplified utility billing and flexible rent payment options. Contact us for more details.
This information is deemed reliable, but not guaranteed. All measurements are approximate. Actual product and home specifications may vary in dimension or detail. Images are for representational purposes only. Some programs and services may not be available in all market areas.
Prices and availability are subject to change without notice. Advertised rent prices do not include the required application fee, the partially refundable reservation fee (due upon application approval), or the mandatory monthly utility management fee (in select market areas.) Residents must maintain renters insurance as specified in their lease. If third-party renters insurance is not provided, residents will be automatically enrolled in our Master Insurance Policy for a fee. Select homes may be located in communities that require a monthly fee for community-specific amenities or services.
For complete details, please contact a company leasing representative. Equal Housing Opportunity.
This property allows self guided viewing without an appointment. Contact for details.
This home is move-in ready. Schedule your tour now or start your application today.
An open layout and thoughtful finishes make this 3-bedroom, 2-bathroom home a welcoming place to enjoy everyday living.
Hard-surface flooring extends throughout the main living areas, creating a clean and cohesive look. The living room features a tray ceiling and ceiling fan, adding character while creating a bright space to relax or gather.
The kitchen is equipped with stylish countertops, stainless steel appliances, generous cabinet storage, a pantry, and a practical layout designed for everyday use. Just off the kitchen, the dining area is highlighted by a chandelier that creates a pleasant setting for meals and gatherings.
The primary suite features a walk-in closet and an attached bathroom with a double vanity, a relaxing garden tub, and a separate standing shower. The additional bedrooms are conveniently located near the second full bathroom.
Step outside to enjoy the fenced backyard, offering a great place to relax, grill, or spend time outdoors.
Thoughtful finishes, a functional layout, and inviting living spaces come together to create a home that's ready to enjoy every day.
*Maymont Homes provides residents with convenient solutions, including simplified utility billing and flexible rent payment options. Contact us for more details.
This information is deemed reliable, but not guaranteed. All measurements are approximate. Actual product and home specifications may vary in dimension or detail. Images are for representational purposes only. Some programs and services may not be available in all market areas.
Prices and availability are subject to change without notice. Advertised rent prices do not include the required application fee, the partially refundable reservation fee (due upon application approval), or the mandatory monthly utility management fee (in select market areas.) Residents must maintain renters insurance as specified in their lease. If third-party renters insurance is not provided, residents will be automatically enrolled in our Master Insurance Policy for a fee. Select homes may be located in communities that require a monthly fee for community-specific amenities or services.
For complete details, please contact a company leasing representative. Equal Housing Opportunity.
This property allows self guided viewing without an appointment. Contact for details.
There are no grocery stores within 10 miles of this location.
There are no restaurants within 10 miles of this location.
There is no public transportation within 10 miles of this location.
There are no airports within 50 miles of this location.
There are no schools within 10 miles of this location.
There are no parks within 10 miles of this location.
There are no bars, clubs, or museums within 10 miles of this location.
There are no pet services or dog parks within 10 miles of this location.
Frequently Asked Questions (FAQs)
3001 Wild Berry Drive has a unit available for $1,545 per month (fees may apply) at a 12 month lease term. Check out the Price and Availability section for more information on this unit.
In Benton, AR, the average rent is $858 for a 1-bedroom, $939 for a 2-bedroom, and $1,349 for a 3-bedroom.
Must have 3x the rent in total household income (before taxes).
Some of 3001 Wild Berry Drive's amenities include Bbq/grill, Pet friendly, and Stainless steel. Only 2% of the 46 Benton, AR rentals on Apartment List have a BBQ area. To see the other amenities this property offers, check out the Amenities section.
3001 Wild Berry Drive is not currently offering any rent specials.
Yes, 3001 Wild Berry Drive is pet-friendly.
No, 3001 Wild Berry Drive does not offer parking.
No, 3001 Wild Berry Drive does not offer units with in unit laundry.
No, 3001 Wild Berry Drive does not have a pool.
No, 3001 Wild Berry Drive does not have accessible units.
No, 3001 Wild Berry Drive does not have units with dishwashers.
No, 3001 Wild Berry Drive does not have units with air conditioning.