2624 Excalibur Drive Southeast - Huntsville, AL apartments for rent
2624 Excalibur Drive Southeast
Â
2624 Excalibur Drive Southeast
2624 Excalibur Drive Southeast, Huntsville, AL 35803
​
​
​
Frequently Asked Questions (FAQs)
2624 Excalibur Drive Southeast has a unit available for $2,100 per month (fees may apply) at a 12 month lease term. Check out the Price and Availability section for more information on this unit.
In Huntsville, AL, the average rent is $1,057 for a studio, $1,287 for a 1-bedroom, $1,582 for a 2-bedroom, and $1,842 for a 3-bedroom. The median rent in Huntsville, AL has held steady month over month. For more information on rental trends in Huntsville, AL, check out our monthly Huntsville, AL Rent Report (opens in new tab).
Must have 3x the rent in total household income (before taxes).
Some of 2624 Excalibur Drive Southeast's amenities include Walk in closets, W/D hookup, and Patio / balcony. Only 22% of the 459 Huntsville, AL rentals on Apartment List have a walk-in closet. To see the other amenities this property offers, check out the Amenities section.
2624 Excalibur Drive Southeast is not currently offering any rent specials.
Yes, 2624 Excalibur Drive Southeast is pet-friendly.
Find apartments similar to 2624 Excalibur Drive Southeast
How many bedrooms do you need?
Location
2624 Excalibur Drive Southeast, Huntsville, AL 35803
Contact for office hours
Points of interest shown are within a 10 mile radius of this listing, or 50 miles for airports
Amenities
W/D Hookup
Patio / Balcony
Granite Counters
Dishwasher
Pet Friendly
Garage
Unit amenities
Dishwasher
Fireplace
Verified reviews
We are collecting reviews from verified residents who have toured or leased from 2624 Excalibur Drive Southeast. Check back soon.
Property details
Income RequirementMust have 3x the rent in total household income (before taxes)
Income Requirement
Must have 3x the rent in total household income (before taxes)
Property DescriptionThe main level has wood-look flooring, crown molding, and recessed lighting throughout the open living area, with a brick fireplace as the focal point. A separate dining room sits just off the kitchen.
The kitchen has granite countertops, white cabinets, a tile backsplash, and a refrigerator, electric range, microwave, and dishwasher. A bay window in the breakfast area overlooks the backyard.
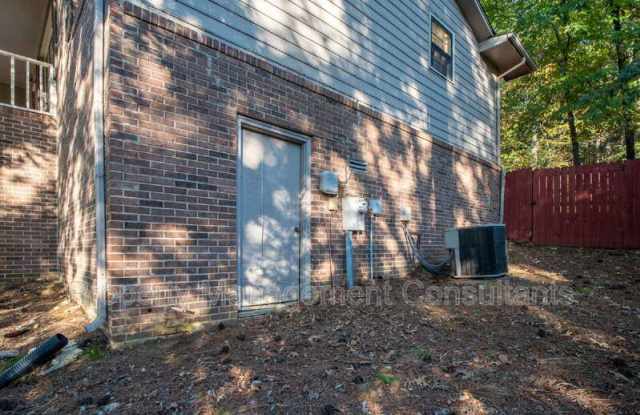
All four bedrooms are upstairs. The primary bedroom has a walk-in closet and a private bath with a tiled walk-in shower. A second full bath has a granite vanity and tub/shower combo. Downstairs, a flex room with its own exterior door and a half bath with washer and dryer hookups add extra space.
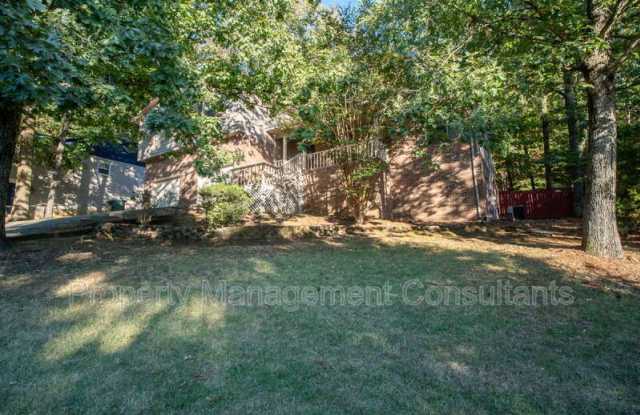
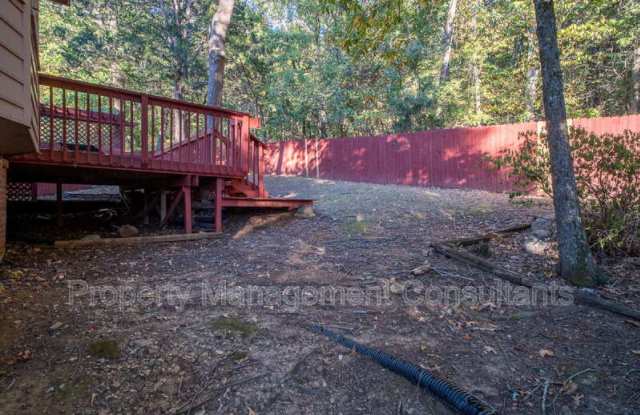
Outside, a large back deck overlooks the fenced yard. A covered front porch and drive-under garage complete the home.
Pets are allowed on a case by case basis.
No smoking.
Tenants will have a $20/month resident benefit package that covers various benefits for tenant.
The main level has wood-look flooring, crown molding, and recessed lighting throughout the open living area, with a brick fireplace as the focal point. A separate dining room sits just off the kitchen.
The kitchen has granite countertops, white cabinets, a tile backsplash, and a refrigerator, electric range, microwave, and dishwasher. A bay window in the breakfast area overlooks the backyard.
All four bedrooms are upstairs. The primary bedroom has a walk-in closet and a private bath with a tiled walk-in shower. A second full bath has a granite vanity and tub/shower combo. Downstairs, a flex room with its own exterior door and a half bath with washer and dryer hookups add extra space.
Outside, a large back deck overlooks the fenced yard. A covered front porch and drive-under garage complete the home.
Pets are allowed on a case by case basis.
No smoking.
Tenants will have a $20/month resident benefit package that covers various benefits for tenant.