Last updated
1 of 18
1202 Green Fern Drive
(864) 392-9938- 1 unit available
- 3+ Beds
- Location
- 1202 Green Fern Drive, Berea SC 29611
- Amenities
- Patio / balcony, Dishwasher, Pet friendly, Garage, Ceiling fan, and Range
- Price range
- $1,845 - $1,845 per month
- Commute
Browse Similar Places
Price and Availability
1202 Green Fern Drive apartments start at $1,845/month. There are 1 available apartments priced from $1,845 to $1,845.Info provided by Rently
Never miss a deal!
Get immediate alerts when prices drop or new units arrive.
Turn on alerts
Unit 3 Bed
Avail. now
$1,845
Find apartments similar to 1202 Green Fern Drive
How many bedrooms do you need?
Location
Amenities
- Patio / Balcony
- Dishwasher
- Pet Friendly
- Garage
- Ceiling Fan
- Range
Unit Amenities
- Ceiling Fan
- Dishwasher
- Patio / Balcony
- Range
- Refrigerator
Property Amenities
- Cats Allowed
- Dogs Allowed
- Pet Friendly
- Parking
- Garage
This home is move-in ready. Schedule your tour now or start your application today.
Welcome to 1202 Green Fern Drive in Greenville, SC, a 3-bedroom, 2-bath home offering 1,799 sq. ft. of single-level living. The spacious living room creates a central hub with generous room for seating and dining, while durable LVP flooring extends throughout much of the home for a cohesive look.
The kitchen features abundant cabinetry, ample counter space, and a full appliance package with a refrigerator, electric range, and dishwasher. A dedicated breakfast nook adds everyday dining space, while the separate dining room provides another option for meals or entertaining. The layout flows naturally from the kitchen into the main living areas and front entry.
Three bedrooms are positioned along the hallway, including a spacious primary bedroom with its own private bathroom. The second full bathroom is conveniently located off the hall, and multiple closets throughout the home provide useful storage. Ceiling fans are featured in the living room and bedrooms, while plenty of windows bring natural light into the interior.
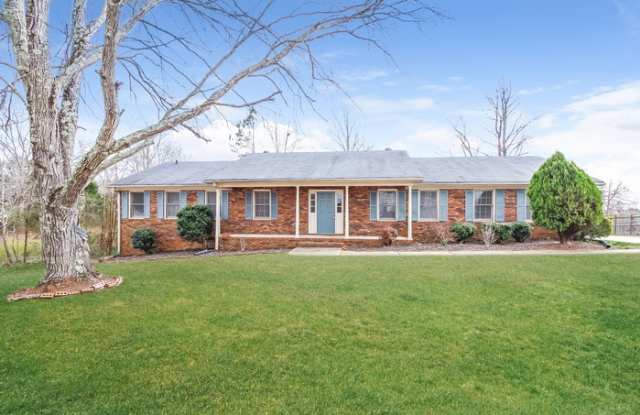
Outside, the home offers a large grassy yard, front porch, rear patio, and attached 2-car garage. The brick exterior and practical floor plan give this Greenville home a comfortable balance of indoor space and outdoor usability. Apply Now!
Estimated availability date is subject to change based on construction timelines and move-out confirmation.
*Maymont Homes provides residents with convenient solutions, including simplified utility billing and flexible rent payment options. Contact us for more details.
This information is deemed reliable, but not guaranteed. All measurements are approximate. Actual product and home specifications may vary in dimension or detail. Images are for representational purposes only. Some programs and services may not be available in all market areas.
Prices and availability are subject to change without notice. Advertised rent prices do not include the required application fee, the partially refundable reservation fee (due upon application approval), or the mandatory monthly utility management fee (in select market areas.) Residents must maintain renters insurance as specified in their lease. If third-party renters insurance is not provided, residents will be automatically enrolled in our Master Insurance Policy for a fee. Select homes may be located in communities that require a monthly fee for community-specific amenities or services.
For complete details, please contact a company leasing representative. Equal Housing Opportunity.
This property allows self guided viewing without an appointment. Contact for details.
Welcome to 1202 Green Fern Drive in Greenville, SC, a 3-bedroom, 2-bath home offering 1,799 sq. ft. of single-level living. The spacious living room creates a central hub with generous room for seating and dining, while durable LVP flooring extends throughout much of the home for a cohesive look.
The kitchen features abundant cabinetry, ample counter space, and a full appliance package with a refrigerator, electric range, and dishwasher. A dedicated breakfast nook adds everyday dining space, while the separate dining room provides another option for meals or entertaining. The layout flows naturally from the kitchen into the main living areas and front entry.
Three bedrooms are positioned along the hallway, including a spacious primary bedroom with its own private bathroom. The second full bathroom is conveniently located off the hall, and multiple closets throughout the home provide useful storage. Ceiling fans are featured in the living room and bedrooms, while plenty of windows bring natural light into the interior.
Outside, the home offers a large grassy yard, front porch, rear patio, and attached 2-car garage. The brick exterior and practical floor plan give this Greenville home a comfortable balance of indoor space and outdoor usability. Apply Now!
Estimated availability date is subject to change based on construction timelines and move-out confirmation.
*Maymont Homes provides residents with convenient solutions, including simplified utility billing and flexible rent payment options. Contact us for more details.
This information is deemed reliable, but not guaranteed. All measurements are approximate. Actual product and home specifications may vary in dimension or detail. Images are for representational purposes only. Some programs and services may not be available in all market areas.
Prices and availability are subject to change without notice. Advertised rent prices do not include the required application fee, the partially refundable reservation fee (due upon application approval), or the mandatory monthly utility management fee (in select market areas.) Residents must maintain renters insurance as specified in their lease. If third-party renters insurance is not provided, residents will be automatically enrolled in our Master Insurance Policy for a fee. Select homes may be located in communities that require a monthly fee for community-specific amenities or services.
For complete details, please contact a company leasing representative. Equal Housing Opportunity.
This property allows self guided viewing without an appointment. Contact for details.
Verified reviews
We are collecting reviews from verified residents who have toured or leased from 1202 Green Fern Drive. Check back soon.
Property Details
Must have 3x the rent in total household income (before taxes)
Getting Around
Walk & Transit Scores
Walk Score: 16 — Car-Dependent, car required for most daily activities.Transit Score: —Public Transit Access
The area benefits from access to public transit options, such asListing Provided by Rently
More Rental Options
Amenities
Cities
- Parker, SC Apartments (12)
- Sans Souci, SC Apartments (7)
- Welcome, SC Apartments (11)
- Judson, SC Apartments (6)
- Taylors, SC Apartments (16)
- Seneca, SC Apartments (5)
- Dunean, SC Apartments (12)
- Simpsonville, SC Apartments (27)
- Swannanoa, NC Apartments (5)
- Greenville, SC Apartments (128)
- Five Forks, SC Apartments (8)
- Clemson, SC Apartments (21)
- Gantt, SC Apartments (13)
- Golden Grove, SC Apartments (4)
- Woodruff, SC Apartments (6)
- Easley, SC Apartments (18)
Frequently Asked Questions (FAQs)
1202 Green Fern Drive has a unit available for $1,845 per month. Check out the Price and Availability section for more information on this unit.
In Berea, SC, the average rent is for a studio, for a 1-bedroom, $1,550 for a 2-bedroom, and for a 3-bedroom.
Some of 1202 Green Fern Drive's amenities include patio / balcony, dishwasher, and pet friendly. To see the other amenities this property offers, check out the Amenities section.
1202 Green Fern Drive is not currently offering any rent specials.
Yes, 1202 Green Fern Drive is pet-friendly.
Yes, 1202 Green Fern Drive offers parking.
No, 1202 Green Fern Drive does not offer units with in unit laundry.
No, 1202 Green Fern Drive does not have a pool.
No, 1202 Green Fern Drive does not have accessible units.
Yes, 1202 Green Fern Drive has units with dishwashers.