1143 MARTIN Road - Trexlertown, PA apartments for rent
1143 MARTIN Road
1143 MARTIN Road
1143 MARTIN Road
1143 Martin Road, Trexlertown, PA 18031
Frequently Asked Questions (FAQs)
1143 MARTIN Road has a unit available for $2,600 per month (fees may apply) at a 12 month lease term. Check out the Price and Availability section for more information on this unit.
In Trexlertown, PA, the average rent is $2,300 for a 2-bedroom.
Must have 3x the rent in total household income (before taxes).
Some of 1143 MARTIN Road's amenities include On-site laundry, Dishwasher, and Garage. To see the other amenities this property offers, check out the Amenities section.
1143 MARTIN Road is not currently offering any rent specials.
Yes, 1143 MARTIN Road is pet-friendly.
Yes, 1143 MARTIN Road offers parking.
No, 1143 MARTIN Road does not offer units with in unit laundry.
No, 1143 MARTIN Road does not have a pool.
No, 1143 MARTIN Road does not have accessible units.
Yes, 1143 MARTIN Road has units with dishwashers.
No, 1143 MARTIN Road does not have units with air conditioning.
On-site laundry, Dishwasher, Garage, Stainless steel, Walk in closets, Microwave
Price and availability
Info provided by Listhub Api
Find apartments similar to 1143 MARTIN Road
How many bedrooms do you need?
Similar nearby apartments for rent
We are still finding apartments similar to 1143 MARTIN Road. Check back soon.
Location
1143 Martin Road, Trexlertown, PA 18031•Neighborhood: Trexlertown
Contact for office hours
Points of interest shown are within a 10 mile radius of this listing, or 50 miles for airports
Amenities
On-Site Laundry
Dishwasher
Garage
Stainless Steel
Walk In Closets
Microwave
Unit amenities
Dishwasher
Range
Microwave
Verified reviews
We are collecting reviews from verified residents who have toured or leased from 1143 MARTIN Road. Check back soon.
Property details
Income RequirementMust have 3x the rent in total household income (before taxes)
Income Requirement
Must have 3x the rent in total household income (before taxes)
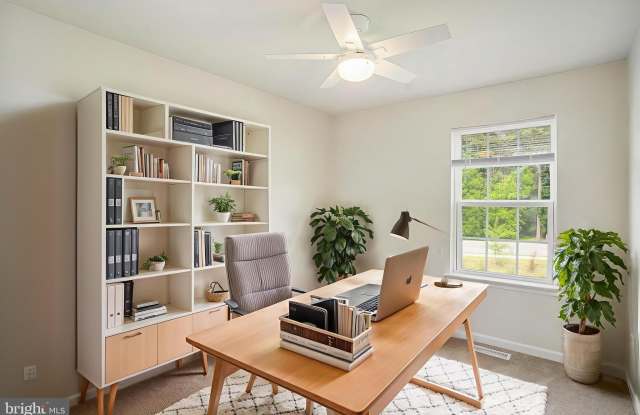
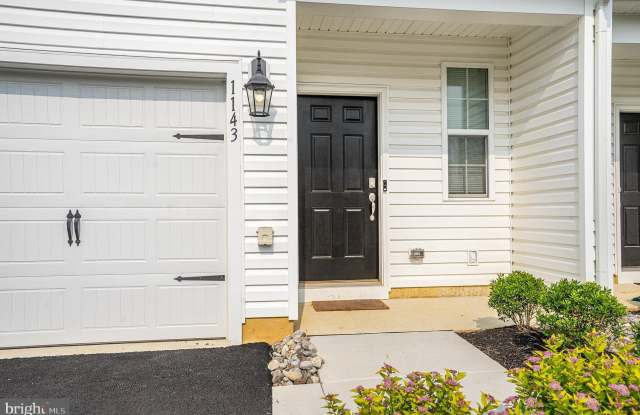
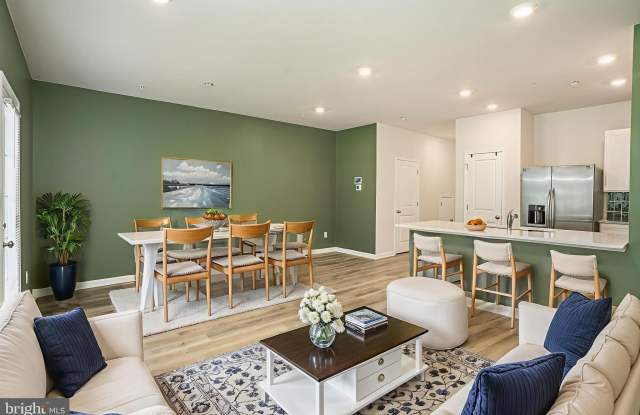
Property DescriptionExperience contemporary living in this nearly new 3-bedroom, 2.5-bath townhome with an attached garage, nestled in the desirable Parkland Crossing community of Breinigsville. This thoughtfully designed home offers a seamless blend of style and functionality, perfect for comfortable living. Step inside to discover an open-concept floor plan adorned with beautiful flooring and recessed lighting, creating a warm and inviting atmosphere. The cozy kitchen is a chef's delight, featuring white countertops, a stylish glass tile backsplash, and stainless steel appliances. A convenient half bath completes the main level. Upstairs, the primary suite serves as a tranquil retreat, boasting a spacious walk-in closet with custom shelving and an en-suite bath equipped with a walk-in shower and dual sinks. Two additional bedrooms share a well-appointed hall bath, while a laundry closet and an extra walk-in storage closet add to the home's practicality. Located in the heart of Breinigsville, Parkland Crossing offers residents easy access to major roadways, including the PA Turnpike, Route 22, Route 100, Route 309, and I-78, facilitating convenient commutes to Allentown, Bethlehem, and beyond . The community is part of the esteemed Parkland School District, with Fred J. Jaindl Elementary School just half a mile away. Enjoy a variety of nearby shopping, dining, and entertainment options. Explore local wineries like Stony Run Winery, indulge in outdoor activities at Trexler Nature Preserve, or take a short drive to the Lehigh Valley Mall for a comprehensive shopping experience . Don't miss the opportunity to make this exceptional townhome your new residence. Schedule a tour today!
Experience contemporary living in this nearly new 3-bedroom, 2.5-bath townhome with an attached garage, nestled in the desirable Parkland Crossing community of Breinigsville. This thoughtfully designed home offers a seamless blend of style and functionality, perfect for comfortable living. Step inside to discover an open-concept floor plan adorned with beautiful flooring and recessed lighting, creating a warm and inviting atmosphere. The cozy kitchen is a chef's delight, featuring white countertops, a stylish glass tile backsplash, and stainless steel appliances. A convenient half bath completes the main level. Upstairs, the primary suite serves as a tranquil retreat, boasting a spacious walk-in closet with custom shelving and an en-suite bath equipped with a walk-in shower and dual sinks. Two additional bedrooms share a well-appointed hall bath, while a laundry closet and an extra walk-in storage closet add to the home's practicality. Located in the heart of Breinigsville, Parkland Crossing offers residents easy access to major roadways, including the PA Turnpike, Route 22, Route 100, Route 309, and I-78, facilitating convenient commutes to Allentown, Bethlehem, and beyond . The community is part of the esteemed Parkland School District, with Fred J. Jaindl Elementary School just half a mile away. Enjoy a variety of nearby shopping, dining, and entertainment options. Explore local wineries like Stony Run Winery, indulge in outdoor activities at Trexler Nature Preserve, or take a short drive to the Lehigh Valley Mall for a comprehensive shopping experience . Don't miss the opportunity to make this exceptional townhome your new residence. Schedule a tour today!