1362 OVERBROOK RD - Penn Wynne, PA apartments for rent
1362 OVERBROOK RD
1362 OVERBROOK RD
1362 OVERBROOK RD
1362 Overbrook Road, Penn Wynne, PA 19096
Off market
Frequently Asked Questions (FAQs)
In Penn Wynne, PA, the average rent is $1,825 for a 1-bedroom, $2,242 for a 2-bedroom, and $3,386 for a 3-bedroom.
Must have 3x the rent in total household income (before taxes).
Some of 1362 OVERBROOK RD's amenities include Patio / balcony, Hardwood floors, and Dishwasher. To see the other amenities this property offers, check out the Amenities section.
1362 OVERBROOK RD is not currently offering any rent specials.
Patio / balcony, Hardwood floors, Dishwasher, Garage, Recently renovated, Walk in closets
Price and availability
Prices last verified by 1362 OVERBROOK RD almost 5 years ago
There aren't any 3 bedrooms available. Turn on alerts to be notified once there are.
Find apartments similar to 1362 OVERBROOK RD
How many bedrooms do you need?
Location
1362 Overbrook Road, Penn Wynne, PA 19096•Neighborhood: Wynnewood
Contact for office hours
Amenities
Patio / Balcony
Hardwood Floors
Dishwasher
Garage
Recently Renovated
Walk In Closets
Unit amenities
Dishwasher
Hardwood Floors
Microwave
Property details
Income RequirementMust have 3x the rent in total household income (before taxes)
Income Requirement
Must have 3x the rent in total household income (before taxes)
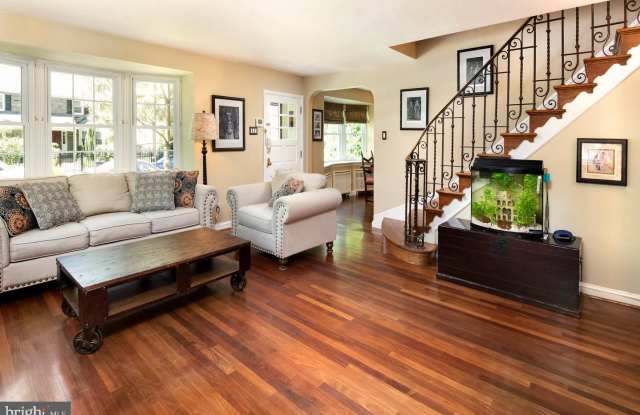
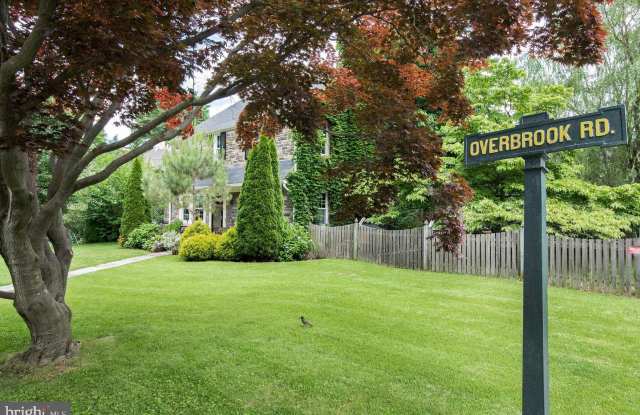
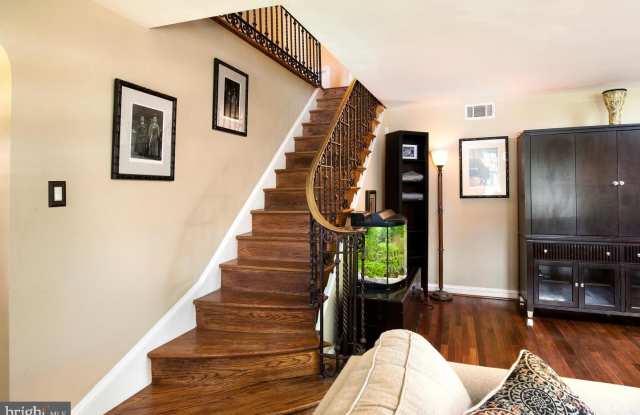
Property DescriptionThis beautiful stone colonial nestled just off Haverford Rd in the highly sought after Wynnewood section of Lower Merion Township is ready for it's new caretakers. Positioned on one of the largest lots on Overbrook Rd, this property is magnificently encapsulated by mature hedges and trees that the current homeowner planted years ago when they moved in to create their own little oasis. Whether it be the well positioned accent hedges in the front of the property, or the mature planters and weeping willows in the back, you will feel like you are in your own piece of tropical paradise yet just only minutes from Center City Philadelphia and the Main Line Shopping & Restaurant Areas. Enter through the front door to a stunning expanding staircase with impressive, custom wrought-iron design that extends all the way up to the 2nd floor hallway. Hardwood floors flow nicely through your new Living Room, Dining Room and 2nd Floor which beautifully accent many of the recent improvements, moldings and decor. The open kitchen boasts a commercial range oven, lots of counter space and a well positioned wall cut-out overlooking the magnificent sunroom and gardens in the back of the house. The other area of the kitchen features a large custom built pantry closet with pull-out shelves, a butchers block counter and an entire another counter space with a sink, dishwasher, microwave and coffee bar. This area flows seamlessly into the extraordinary sun room which is filled with natural light, foreign and domestic plants and overlooks the gardens, patio area and 2 Car Garage. Make your way up to the 2nd floor and 3 spacious bedrooms, a hall bath and the master suite. The master suite is a must see, complete with a newly renovated bathroom. Enter the master bathroom through a barn-style door and enjoy the everyday luxury of two sinks, a make-up station, a custom walk-in tile surround shower and walk-in closet. What else could you ask for? The basement is not finished but extensive work as been done to it including adding a perimeter french drain, 2 sump pits and pumps, dry-locked all the walls and put new windows in. With all of this work already done, the next basement finish is easy and inexpensive.
This beautiful stone colonial nestled just off Haverford Rd in the highly sought after Wynnewood section of Lower Merion Township is ready for it's new caretakers. Positioned on one of the largest lots on Overbrook Rd, this property is magnificently encapsulated by mature hedges and trees that the current homeowner planted years ago when they moved in to create their own little oasis. Whether it be the well positioned accent hedges in the front of the property, or the mature planters and weeping willows in the back, you will feel like you are in your own piece of tropical paradise yet just only minutes from Center City Philadelphia and the Main Line Shopping & Restaurant Areas. Enter through the front door to a stunning expanding staircase with impressive, custom wrought-iron design that extends all the way up to the 2nd floor hallway. Hardwood floors flow nicely through your new Living Room, Dining Room and 2nd Floor which beautifully accent many of the recent improvements, moldings and decor. The open kitchen boasts a commercial range oven, lots of counter space and a well positioned wall cut-out overlooking the magnificent sunroom and gardens in the back of the house. The other area of the kitchen features a large custom built pantry closet with pull-out shelves, a butchers block counter and an entire another counter space with a sink, dishwasher, microwave and coffee bar. This area flows seamlessly into the extraordinary sun room which is filled with natural light, foreign and domestic plants and overlooks the gardens, patio area and 2 Car Garage. Make your way up to the 2nd floor and 3 spacious bedrooms, a hall bath and the master suite. The master suite is a must see, complete with a newly renovated bathroom. Enter the master bathroom through a barn-style door and enjoy the everyday luxury of two sinks, a make-up station, a custom walk-in tile surround shower and walk-in closet. What else could you ask for? The basement is not finished but extensive work as been done to it including adding a perimeter french drain, 2 sump pits and pumps, dry-locked all the walls and put new windows in. With all of this work already done, the next basement finish is easy and inexpensive.