In unit laundry, Hardwood floors, Dishwasher, Pet friendly, Garage, Recently renovated
Price and availability
Prices last verified 3 hours ago
Find apartments similar to Spacious Home - High-End Finishes - Convenient Location!
How many bedrooms do you need?
Similar nearby apartments for rent
We are still finding apartments similar to Spacious Home - High-End Finishes - Convenient Location!. Check back soon.
Location
47 Stone River Drive, Woodfin, NC 28804
Contact for office hours
Points of interest shown are within a 10 mile radius of this listing, or 50 miles for airports
Amenities
In Unit Laundry
Hardwood Floors
Dishwasher
Pet Friendly
Garage
Recently Renovated
Unit amenities
Air Conditioning
Microwave
Bathtub
Range
Ceiling Fan
Refrigerator
Dishwasher
Walk In Closets
Hardwood Floors
Recently Renovated
In Unit Laundry
Stainless Steel
Property amenities
Dogs Allowed
Parking
Pet Friendly
Garage
On-Site Laundry
Cats Allowed
Verified reviews
We are collecting reviews from verified residents who have toured or leased from Spacious Home - High-End Finishes - Convenient Location!. Check back soon.
Property details
Income RequirementMust have 3x the rent in total household income (before taxes)
Income Requirement
Must have 3x the rent in total household income (before taxes)
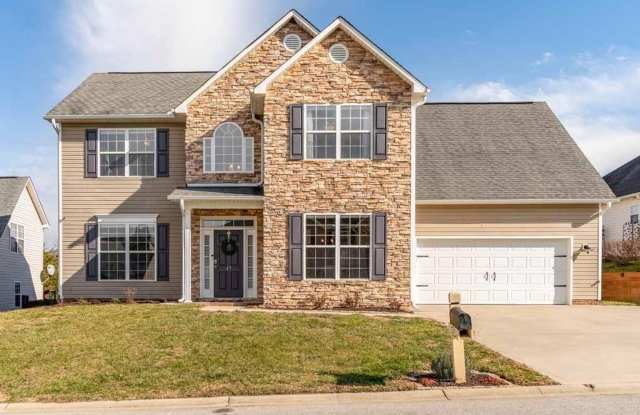
Property DescriptionBeautiful upgrades are throughout this spacious home! The River Walk neighborhood is conveniently located off of Riverside Drive, a short drive to interstates, Downtown Asheville, and the River Arts District. Riverside Park, across the street from River Walk, includes green space along the river and a boat launch for kayaks and canoes. *The Town of Woodfin continues work on ambitious greenway and parks projects along the French Broad River, including expansion of Riverside Park and Taylor's Wave, which is nearing completion.
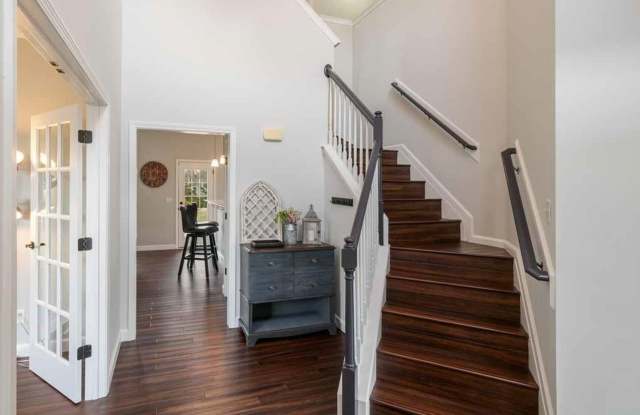
Attractive bamboo flooring is throughout. On either side of the home's entry foyer are the formal dining room and an office with glass-paned French doors. At the rear of the home, the open plan kitchen and living room offer plentiful windows with long-range mountain views. The kitchen looks incredible and has abundant storage and counter space. Features include Carrera marble counters, an island with storage, pantry, breakfast nook, and bar seating. High-end stainless appliances include the French door fridge, gas range, microwave, and dishwasher. Other main floor spaces include the attached two-car garage and the powder room located between the dining room and kitchen.
Upstairs are all four bedrooms, two full bathrooms, and the laundry room with washer and dryer included. Bedrooms offer ceiling fans and excellent closet space. The master bedroom includes an en suite bathroom with a garden bathtub, separate stall shower, double sink vanity, and walk-in closet with shelving system. The remaining three bedrooms share the hall bathroom, which has a beautifully tiled walk-in shower and a double-sink vanity. This bathroom has direct access from one of the bedrooms along with access from the hall.
Homeowner association rules require single family residence only. Two HVAC systems provide central heat (gas furnaces) and central air conditioning.Tenant responsible for all utilities and lawn care. Pets negotiable with $1000 refundable pet deposit per pet. (Certain breeds of dogs are prohibited by the HOA.) No smoking. No cosigners.
Beautiful upgrades are throughout this spacious home! The River Walk neighborhood is conveniently located off of Riverside Drive, a short drive to interstates, Downtown Asheville, and the River Arts District. Riverside Park, across the street from River Walk, includes green space along the river and a boat launch for kayaks and canoes. *The Town of Woodfin continues work on ambitious greenway and parks projects along the French Broad River, including expansion of Riverside Park and Taylor's Wave, which is nearing completion.
Attractive bamboo flooring is throughout. On either side of the home's entry foyer are the formal dining room and an office with glass-paned French doors. At the rear of the home, the open plan kitchen and living room offer plentiful windows with long-range mountain views. The kitchen looks incredible and has abundant storage and counter space. Features include Carrera marble counters, an island with storage, pantry, breakfast nook, and bar seating. High-end stainless appliances include the French door fridge, gas range, microwave, and dishwasher. Other main floor spaces include the attached two-car garage and the powder room located between the dining room and kitchen.
Upstairs are all four bedrooms, two full bathrooms, and the laundry room with washer and dryer included. Bedrooms offer ceiling fans and excellent closet space. The master bedroom includes an en suite bathroom with a garden bathtub, separate stall shower, double sink vanity, and walk-in closet with shelving system. The remaining three bedrooms share the hall bathroom, which has a beautifully tiled walk-in shower and a double-sink vanity. This bathroom has direct access from one of the bedrooms along with access from the hall.
Homeowner association rules require single family residence only. Two HVAC systems provide central heat (gas furnaces) and central air conditioning.Tenant responsible for all utilities and lawn care. Pets negotiable with $1000 refundable pet deposit per pet. (Certain breeds of dogs are prohibited by the HOA.) No smoking. No cosigners.
There are no grocery stores within 10 miles of this location.
There are no restaurants within 10 miles of this location.
There is no public transportation within 10 miles of this location.
There are no airports within 50 miles of this location.
There are no schools within 10 miles of this location.
There are no parks within 10 miles of this location.
There are no bars, clubs, or museums within 10 miles of this location.
There are no pet services or dog parks within 10 miles of this location.
Walk Score: 14 — Car-Dependent, car required for most daily activities.
Frequently Asked Questions (FAQs)
Spacious Home - High-End Finishes - Convenient Location! has a unit available for $3,600 per month (fees may apply) at a 12 month lease term. Check out the Price and Availability section for more information on this unit.
In Woodfin, NC, the average rent is $1,875 for a 2-bedroom.
Must have 3x the rent in total household income (before taxes).
Some of Spacious Home - High-End Finishes - Convenient Location!'s amenities include In unit laundry, Hardwood floors, and Dishwasher. To see the other amenities this property offers, check out the Amenities section.
Spacious Home - High-End Finishes - Convenient Location! is not currently offering any rent specials.
Yes, Spacious Home - High-End Finishes - Convenient Location! is pet-friendly.