Stylish, Move-In-Ready Home with Designer Touches and Scenic Privacy - Fruitland, NC apartments for rent
Stylish, Move-In-Ready Home with Designer Touches and Scenic Privacy
Stylish, Move-In-Ready Home with Designer Touches and Scenic Privacy
Stylish, Move-In-Ready Home with Designer Touches and Scenic Privacy
210 Winding Way Lane, Fruitland, NC 28792
How it matches
1 available unit
4 Beds
Price range
$2,995 per month
Commute
Phone
(828) 662-9888Copied!
Amenities
In unit laundry, Patio / balcony, Dishwasher, Pet friendly, Garage, Recently renovated
Price and availability
Prices last verified 2 hours ago
Find apartments similar to Stylish, Move-In-Ready Home with Designer Touches and Scenic Privacy
How many bedrooms do you need?
Location
210 Winding Way Lane, Fruitland, NC 28792
Contact for office hours
Points of interest shown are within a 10 mile radius of this listing, or 50 miles for airports
Amenities
In Unit Laundry
Patio / Balcony
Dishwasher
Pet Friendly
Garage
Recently Renovated
Unit amenities
Air Conditioning
Oven
Verified reviews
We are collecting reviews from verified residents who have toured or leased from Stylish, Move-In-Ready Home with Designer Touches and Scenic Privacy. Check back soon.
Property details
Income RequirementMust have 3x the rent in total household income (before taxes)
Income Requirement
Must have 3x the rent in total household income (before taxes)
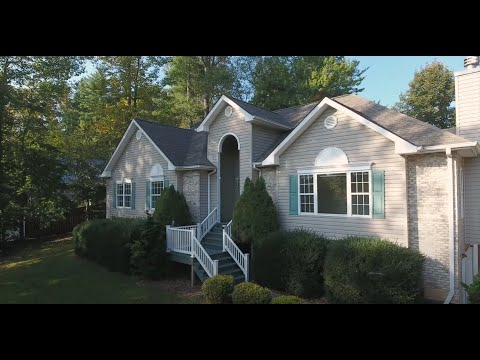
Property DescriptionVirtual Tour - https://view.ricoh360.com/79ace7e0-3f1c-431f-93fc-d03e521f7203
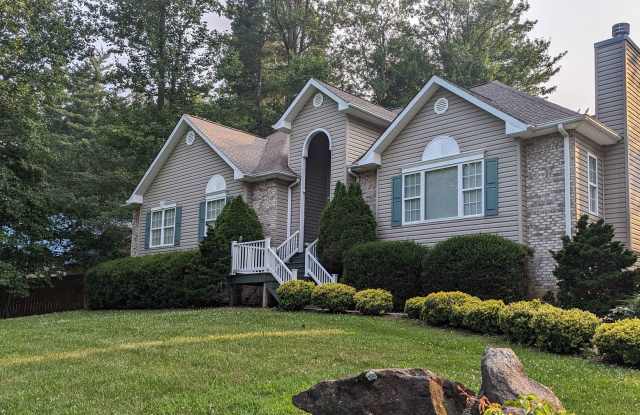
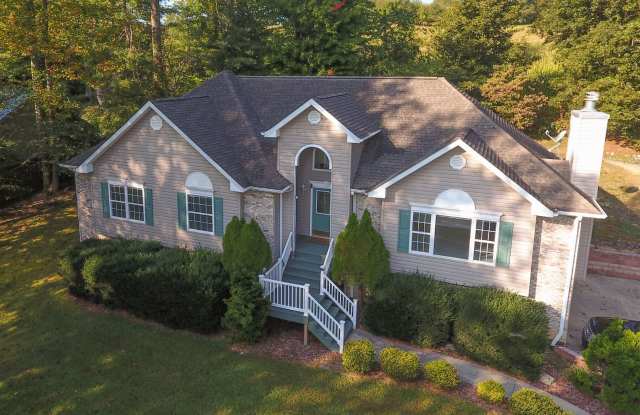
Welcome to this stunning 4-bedroom, 2.5-bathroom home located a 12 minute drive from downtown Hendersonville. This spacious house offers a range of desirable features that are sure to impress. As you enter, you'll be greeted by a large garage, providing ample space for parking and storage. Step out onto the deck and take in the private country surroundings. Inside, you'll find zoned HVAC to ensure optimal comfort throughout the home. The house has been recently updated with new carpet and fresh paint, giving it a modern and inviting feel. The high ceilings add a touch of elegance and create a sense of openness. Enjoy the benefits of a water softener, providing you with clean and soft water for everyday use. The concrete drive and private road offer convenience and privacy. The double vanity in the main bathroom adds a touch of luxury, while the jet tub provides a relaxing retreat after a long day. The double walk-in closets in the main bedroom offer plenty of storage space. The large pantry in the kitchen provides ample storage for all your culinary needs. This house truly has it all. Located a few minutes drive from N Henderson High and Apple Valley Middle. Don't miss out on the opportunity to call this place home. Contact us today to schedule a viewing and experience the charm and comfort this house has to offer.
Qualified applicants will have strong income, strong credit and excellent rental history or prior home owner.
Approximate Room Dimensions:
-Main bedroom - 13' by 17'
-Bedroom 1 - 9' by 14'
-Bedroom 2 - 10-1/2' by 13'
-Basement Bedroom - 12-1/2' by 13-1/2'
-Living Room - 15' by 22'
-Basement Living Room - 13-1/2' by 24-1/2'
-Breakfast Area - 7-1/2' by 9-1/2'
-Dining Room - 11' by 13'
General Lease Terms:
-12 Month Lease
-Security Deposit Required or SD Alternative Accepted
-Required Resident Benefits Package $40/Month See Details Below
-Non-Smokers Only
-Max Vehicles is 4
-Renters Liability Insurance Required
-Subject to HOA Rules
-Rent Unfurnished
Tenant Pays / Responsible for:
-Electric (Duke Energy)
-Trash Service
-Snow Removal
-Internet
Landlord Pays / Responsible for:
-Lawn Maintenance
Pet Policy:
-1 Small Pet
-Pet Fee of $1,000/Pet (Non-refundable)
-No Exotic or Aggressive Breed Pets
-No Puppies or Kittens Under 1 Year
Special Requirements:
-No Parking in Front of or Beside the Detached 3 Car Garage
-Living Room Fireplace is not to be used.
Special Items Excluded:
-Detached 3 Car Garage
Resident Benefits Package:
At Moore Team Rentals, we strive to provide an experience that is cost-effective and convenient. That's why we provide a Resident Benefits Package (RBP) to address common headaches for our residents. Our program handles pest control, air filter changes, utility set up, credit building and more at a rate of $40.00/month, added to every property as a required program. More details upon application.
https://www.secondnature.com/property-management/moore-team-rentals
Virtual Tour - https://view.ricoh360.com/79ace7e0-3f1c-431f-93fc-d03e521f7203
Welcome to this stunning 4-bedroom, 2.5-bathroom home located a 12 minute drive from downtown Hendersonville. This spacious house offers a range of desirable features that are sure to impress. As you enter, you'll be greeted by a large garage, providing ample space for parking and storage. Step out onto the deck and take in the private country surroundings. Inside, you'll find zoned HVAC to ensure optimal comfort throughout the home. The house has been recently updated with new carpet and fresh paint, giving it a modern and inviting feel. The high ceilings add a touch of elegance and create a sense of openness. Enjoy the benefits of a water softener, providing you with clean and soft water for everyday use. The concrete drive and private road offer convenience and privacy. The double vanity in the main bathroom adds a touch of luxury, while the jet tub provides a relaxing retreat after a long day. The double walk-in closets in the main bedroom offer plenty of storage space. The large pantry in the kitchen provides ample storage for all your culinary needs. This house truly has it all. Located a few minutes drive from N Henderson High and Apple Valley Middle. Don't miss out on the opportunity to call this place home. Contact us today to schedule a viewing and experience the charm and comfort this house has to offer.
Qualified applicants will have strong income, strong credit and excellent rental history or prior home owner.
Approximate Room Dimensions:
-Main bedroom - 13' by 17'
-Bedroom 1 - 9' by 14'
-Bedroom 2 - 10-1/2' by 13'
-Basement Bedroom - 12-1/2' by 13-1/2'
-Living Room - 15' by 22'
-Basement Living Room - 13-1/2' by 24-1/2'
-Breakfast Area - 7-1/2' by 9-1/2'
-Dining Room - 11' by 13'
General Lease Terms:
-12 Month Lease
-Security Deposit Required or SD Alternative Accepted
-Required Resident Benefits Package $40/Month See Details Below
-Non-Smokers Only
-Max Vehicles is 4
-Renters Liability Insurance Required
-Subject to HOA Rules
-Rent Unfurnished
Tenant Pays / Responsible for:
-Electric (Duke Energy)
-Trash Service
-Snow Removal
-Internet
Landlord Pays / Responsible for:
-Lawn Maintenance
Pet Policy:
-1 Small Pet
-Pet Fee of $1,000/Pet (Non-refundable)
-No Exotic or Aggressive Breed Pets
-No Puppies or Kittens Under 1 Year
Special Requirements:
-No Parking in Front of or Beside the Detached 3 Car Garage
-Living Room Fireplace is not to be used.
Special Items Excluded:
-Detached 3 Car Garage
Resident Benefits Package:
At Moore Team Rentals, we strive to provide an experience that is cost-effective and convenient. That's why we provide a Resident Benefits Package (RBP) to address common headaches for our residents. Our program handles pest control, air filter changes, utility set up, credit building and more at a rate of $40.00/month, added to every property as a required program. More details upon application.
https://www.secondnature.com/property-management/moore-team-rentals
Carpet
Patio / Balcony
Ceiling Fan
Range
Dishwasher
Refrigerator
Extra Storage
Walk In Closets
Fireplace
Recently Renovated
In Unit Laundry
Property amenities
Parking
Cats Allowed
Garage
Dogs Allowed
Internet Access
Frequently Asked Questions (FAQs)
Stylish, Move-In-Ready Home with Designer Touches and Scenic Privacy has a unit available for $2,995 per month. Check out the Price and Availability section for more information on this unit.
In Fruitland, NC, the average rent is $1,175 for a 1-bedroom.
Some of Stylish, Move-In-Ready Home with Designer Touches and Scenic Privacy's amenities include In unit laundry, Patio / balcony, and Dishwasher. To see the other amenities this property offers, check out the Amenities section.
Stylish, Move-In-Ready Home with Designer Touches and Scenic Privacy is not currently offering any rent specials.
Yes, Stylish, Move-In-Ready Home with Designer Touches and Scenic Privacy is pet-friendly.
Yes, Stylish, Move-In-Ready Home with Designer Touches and Scenic Privacy offers parking.
Yes, Stylish, Move-In-Ready Home with Designer Touches and Scenic Privacy offers units with in unit laundry.
No, Stylish, Move-In-Ready Home with Designer Touches and Scenic Privacy does not have a pool.
No, Stylish, Move-In-Ready Home with Designer Touches and Scenic Privacy does not have accessible units.
Yes, Stylish, Move-In-Ready Home with Designer Touches and Scenic Privacy has units with dishwashers.
There are no grocery stores within 10 miles of this location.
There are no restaurants within 10 miles of this location.
There is no public transportation within 10 miles of this location.
There are no airports within 50 miles of this location.
There are no schools within 10 miles of this location.
There are no parks within 10 miles of this location.
There are no bars, clubs, or museums within 10 miles of this location.
There are no pet services or dog parks within 10 miles of this location.
Similar nearby apartments for rent
We are still finding apartments similar to Stylish, Move-In-Ready Home with Designer Touches and Scenic Privacy. Check back soon.