6122 Aurelius Road - Lansing, MI apartments for rent
6122 Aurelius Road
6122 North Aurelius Road, Lansing, MI 48911
Frequently Asked Questions (FAQs)
6122 Aurelius Road has a unit available for $2,695 per month (fees may apply) at a 12 month lease term. Check out the Price and Availability section for more information on this unit.
In Lansing, MI, the average rent is $625 for a studio, $1,075 for a 1-bedroom, $1,265 for a 2-bedroom, and $1,492 for a 3-bedroom. The median rent in Lansing, MI has decreased 0.1% month over month. For more information on rental trends in Lansing, MI, check out our monthly Lansing, MI Rent Report (opens in new tab).
Must have 3x the rent in total household income (before taxes).
Some of 6122 Aurelius Road's amenities include Bbq/grill, In unit laundry, and Patio / balcony. Only 9% of the 95 Lansing, MI rentals on Apartment List have a BBQ area. To see the other amenities this property offers, check out the Amenities section.
6122 Aurelius Road is not currently offering any rent specials.
Yes, 6122 Aurelius Road is pet-friendly.
Yes, 6122 Aurelius Road offers parking.
Yes, 6122 Aurelius Road offers units with in unit laundry.
No, 6122 Aurelius Road does not have a pool.
No, 6122 Aurelius Road does not have accessible units.
No, 6122 Aurelius Road does not have units with dishwashers.
No, 6122 Aurelius Road does not have units with air conditioning.
In unit laundry, Patio / balcony, Pet friendly, Garage, Stainless steel, Walk in closets
Find apartments similar to 6122 Aurelius Road
How many bedrooms do you need?
Location
6122 North Aurelius Road, Lansing, MI 48911
Contact for office hours
Points of interest shown are within a 10 mile radius of this listing, or 50 miles for airports
Amenities
In Unit Laundry
Patio / Balcony
Pet Friendly
Garage
Stainless Steel
Walk In Closets
Unit amenities
In Unit Laundry
Patio / Balcony
Walk In Closets
Verified reviews
We are collecting reviews from verified residents who have toured or leased from 6122 Aurelius Road. Check back soon.
Property details
Income RequirementMust have 3x the rent in total household income (before taxes)
Income Requirement
Must have 3x the rent in total household income (before taxes)
Property DescriptionBuilt with the Integrity 1641 floor plan, this 1,635 square-foot home offers a thoughtfully designed open-concept home in Lansing's Miller's Corner Community. Blending close-knit, small-town charm with capital-city accessibility, the home sits just an eight-minute drive from Michigan State University. Living so close gives residents front-row access to Big Ten football games, premier campus events, and vibrant university culture right in their backyard. The exterior includes a detached two-car garage.
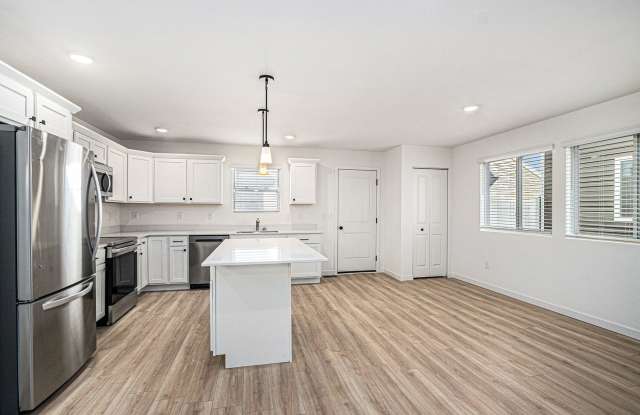
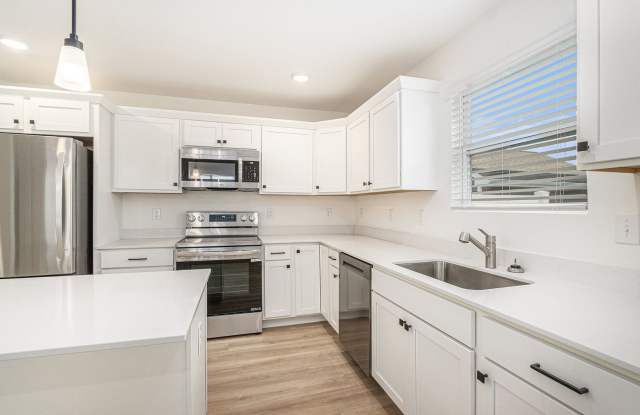
The home's front entry leads into a foyer hallway featuring a main-floor bedroom complete with a walk-in closet, alongside a full bathroom ideal for visitors. This space flows into an open-concept great room, kitchen, and nook designed for effortless everyday life and entertainment. The kitchen is equipped with durable stainless-steel appliances, and a central island, with direct access to a back patio perfect for Michigan summer meals and game-day barbecues. Upstairs, the dedicated sleeping quarters feature a primary bedroom complete with a walk-in closet and a private en-suite bath. Two additional bedrooms share a full hallway bathroom, positioned alongside a conveniently located laundry closet with a supplied washer and dryer. Downstairs, the home features a versatile unfinished basement offering ample storage.
Situated in the Lansing School District, local schools are highly accessible, with Forest View Elementary and Attwood Magnet School just six minutes away, and Everett High School a 10-minute drive from home.
Highlights
* Key Specs: 4 beds, 3 baths, 2-car garage.
* Features: stainless steel appliances, kitchen island, back patio, and an upper-level laundry closet with a supplied washer/dryer.
* Perks & Layout: Proximity to Michigan State University and local schools, money-saving RESNET energy-efficient, featuring a main-floor suite, an open-concept main floor, and a versatile unfinished basement.
Built with the Integrity 1641 floor plan, this 1,635 square-foot home offers a thoughtfully designed open-concept home in Lansing's Miller's Corner Community. Blending close-knit, small-town charm with capital-city accessibility, the home sits just an eight-minute drive from Michigan State University. Living so close gives residents front-row access to Big Ten football games, premier campus events, and vibrant university culture right in their backyard. The exterior includes a detached two-car garage.
The home's front entry leads into a foyer hallway featuring a main-floor bedroom complete with a walk-in closet, alongside a full bathroom ideal for visitors. This space flows into an open-concept great room, kitchen, and nook designed for effortless everyday life and entertainment. The kitchen is equipped with durable stainless-steel appliances, and a central island, with direct access to a back patio perfect for Michigan summer meals and game-day barbecues. Upstairs, the dedicated sleeping quarters feature a primary bedroom complete with a walk-in closet and a private en-suite bath. Two additional bedrooms share a full hallway bathroom, positioned alongside a conveniently located laundry closet with a supplied washer and dryer. Downstairs, the home features a versatile unfinished basement offering ample storage.
Situated in the Lansing School District, local schools are highly accessible, with Forest View Elementary and Attwood Magnet School just six minutes away, and Everett High School a 10-minute drive from home.
Highlights
* Key Specs: 4 beds, 3 baths, 2-car garage.
* Features: stainless steel appliances, kitchen island, back patio, and an upper-level laundry closet with a supplied washer/dryer.
* Perks & Layout: Proximity to Michigan State University and local schools, money-saving RESNET energy-efficient, featuring a main-floor suite, an open-concept main floor, and a versatile unfinished basement.