Auburn Villas 3 Bedroom Molly Floor plan - Wichita, KS apartments for rent
Auburn Villas 3 Bedroom Molly Floor plan
12806 West Wheatland Court, Wichita, KS 67235
Frequently Asked Questions (FAQs)
Auburn Villas 3 Bedroom Molly Floor plan has a unit available for $1,550 per month (fees may apply) at a 12 month lease term. Check out the Price and Availability section for more information on this unit.
In Wichita, KS, the average rent is $724 for a studio, $972 for a 1-bedroom, $1,149 for a 2-bedroom, and $1,378 for a 3-bedroom. The median rent in Wichita, KS has decreased 1.2% month over month. For more information on rental trends in Wichita, KS, check out our monthly Wichita, KS Rent Report (opens in new tab).
Must have 3x the rent in total household income (before taxes).
Some of Auburn Villas 3 Bedroom Molly Floor plan's amenities include Dishwasher, Pet friendly, and New construction. To see the other amenities this property offers, check out the Amenities section.
Auburn Villas 3 Bedroom Molly Floor plan is not currently offering any rent specials.
Yes, Auburn Villas 3 Bedroom Molly Floor plan is pet-friendly.
Yes, Auburn Villas 3 Bedroom Molly Floor plan offers parking.
No, Auburn Villas 3 Bedroom Molly Floor plan does not offer units with in unit laundry.
No, Auburn Villas 3 Bedroom Molly Floor plan does not have a pool.
No, Auburn Villas 3 Bedroom Molly Floor plan does not have accessible units.
Yes, Auburn Villas 3 Bedroom Molly Floor plan has units with dishwashers.
No, Auburn Villas 3 Bedroom Molly Floor plan does not have units with air conditioning.
Dishwasher, Pet friendly, New construction, Garage, Microwave, Garbage disposal
Find apartments similar to Auburn Villas 3 Bedroom Molly Floor plan
How many bedrooms do you need?
Location
12806 West Wheatland Court, Wichita, KS 67235
Contact for office hours
Points of interest shown are within a 10 mile radius of this listing, or 50 miles for airports
Amenities
Dishwasher
Pet Friendly
New Construction
Garage
Microwave
Garbage Disposal
Unit amenities
Dishwasher
Garbage Disposal
Verified reviews
We are collecting reviews from verified residents who have toured or leased from Auburn Villas 3 Bedroom Molly Floor plan. Check back soon.
Property details
Income RequirementMust have 3x the rent in total household income (before taxes)
Income Requirement
Must have 3x the rent in total household income (before taxes)
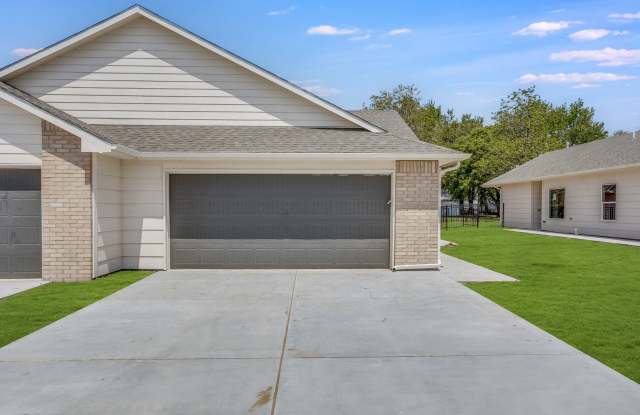
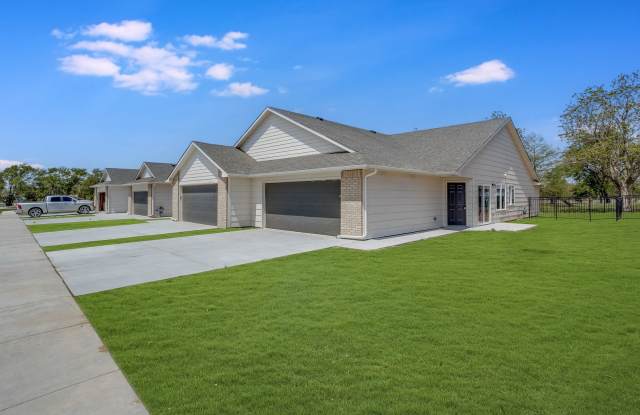
Property DescriptionBeautiful and Modern Molly Plan - 3 bedroom 2 full bathrooms with 2 car attached garage, located in Auburn Villas Subdivision in Goddard School District near 119th and Kellogg with access to newer retail, shopping, and dining. The home features quartz countertops, tile backsplash, luxury vinyl flooring, and neutral finishes. Kitchen appliances excluding refrigerators are provided in most units. This unit does contain a refrigerator.
Kitchen Appliances Provided: Stove, Microwave, Dishwasher
Refrigerator provided by Tenant unless otherwise specified.
*appliance style/color may vary from photos*
Utilities: Tenants pay all utilities
Lawncare: Provided
Deposit: Equal to one month's total rent
Application Fee: $50 non-refundable per adult
Approval Requirements - 1+ year rental/ownership history, 3x gross income to rent ratio, steady employment, credit & background review. Co-signer and/or additional conditions considered if one or more requirements are not met.
Pet Policy: Maximum of two pets allowed unless otherwise approved.
Pet deposit: equal to half the monthly rent
Pet Fees t: $25 for the first pet, $35 for each additional pet.
Aquatic and caged animals: $250 non-refundable pet fee.
Weight limits: 90 lbs for properties with a fully fenced-in yard, 50 lbs for apartments/quad-style or properties with fencing less than 4ft tall and partially/unfenced properties.
All animals must be up to date on vaccinations. Rabies registration must be on file at all times.
Check with your local municipality for potential restrictions or registration requirements.
Additional Fees: Administrative fee $100. $25 monthly preventative package required for all applicable leases. See last photo of listing for more details.
HOA Disclaimer: This property may be part of a homeowners association (HOA). Residents must comply with all HOA rules and regulations, which may include restrictions on exterior modifications and parking. HOA may also provide certain community amenities or services. Please contact management for full details.
Interior finishes, yard sizes, and floor plans may vary from photos and/or show model; residents are encouraged to visit and familiarize themselves with the property prior to leasing. Units within new construction areas may have incomplete lawn, and fencing at the time of occupancy.
Beautiful and Modern Molly Plan - 3 bedroom 2 full bathrooms with 2 car attached garage, located in Auburn Villas Subdivision in Goddard School District near 119th and Kellogg with access to newer retail, shopping, and dining. The home features quartz countertops, tile backsplash, luxury vinyl flooring, and neutral finishes. Kitchen appliances excluding refrigerators are provided in most units. This unit does contain a refrigerator.
Kitchen Appliances Provided: Stove, Microwave, Dishwasher
Refrigerator provided by Tenant unless otherwise specified.
*appliance style/color may vary from photos*
Utilities: Tenants pay all utilities
Lawncare: Provided
Deposit: Equal to one month's total rent
Application Fee: $50 non-refundable per adult
Approval Requirements - 1+ year rental/ownership history, 3x gross income to rent ratio, steady employment, credit & background review. Co-signer and/or additional conditions considered if one or more requirements are not met.
Pet Policy: Maximum of two pets allowed unless otherwise approved.
Pet deposit: equal to half the monthly rent
Pet Fees t: $25 for the first pet, $35 for each additional pet.
Aquatic and caged animals: $250 non-refundable pet fee.
Weight limits: 90 lbs for properties with a fully fenced-in yard, 50 lbs for apartments/quad-style or properties with fencing less than 4ft tall and partially/unfenced properties.
All animals must be up to date on vaccinations. Rabies registration must be on file at all times.
Check with your local municipality for potential restrictions or registration requirements.
Additional Fees: Administrative fee $100. $25 monthly preventative package required for all applicable leases. See last photo of listing for more details.
HOA Disclaimer: This property may be part of a homeowners association (HOA). Residents must comply with all HOA rules and regulations, which may include restrictions on exterior modifications and parking. HOA may also provide certain community amenities or services. Please contact management for full details.
Interior finishes, yard sizes, and floor plans may vary from photos and/or show model; residents are encouraged to visit and familiarize themselves with the property prior to leasing. Units within new construction areas may have incomplete lawn, and fencing at the time of occupancy.