Amenities
On-Site Laundry
Patio / Balcony
Dishwasher
Pet Friendly
Garage
Stainless Steel
Unit Amenities
- Ceiling Fan
- Dishwasher
- Garbage Disposal
- Microwave
- Patio / Balcony
- Range
- Refrigerator
- Walk In Closets
- Stainless Steel
Property Amenities
- Pet Friendly
- Gym
- On-Site Laundry
- Parking
- BBQ/Grill
- Garage
- Media Room
- Cats Allowed
- Dogs Allowed
Celebrate Summer with Hot Savings!
Move into your new home and enjoy $250 off your first month's rent when you lease when you sign by July 31st.
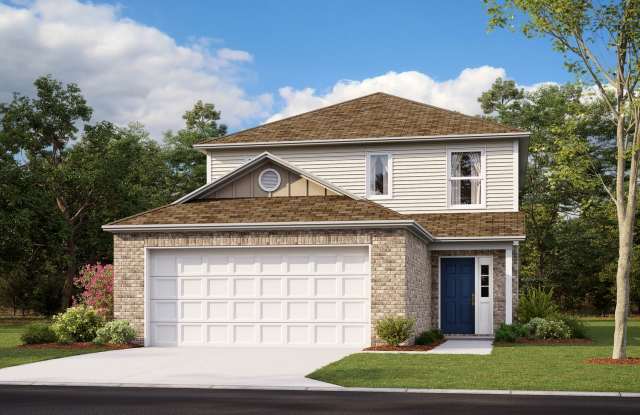
Welcome Home to Prairie View
Discover the perfect combination of space, style, and functionality in this beautiful two-story home located in the desirable Prairie View community. Thoughtfully designed for modern living, this home offers comfortable spaces for relaxing, entertaining, and creating lasting memories.
Bright, Open-Concept Living
Step inside to an inviting floor plan featuring luxury vinyl flooring, abundant natural light, and a neutral color palette that complements any style. The open-concept layout creates a seamless flow between the living, dining, and kitchen areas, making everyday living both comfortable and convenient.
A Kitchen Made for Everyday Living
The fully equipped kitchen features stainless steel appliances, generous counter space, and a spacious pantry to keep everything organized. Whether you're preparing weeknight dinners or entertaining guests, this kitchen is ready for every occasion.
Room to Gather
The adjoining dining area and spacious family room provide the perfect setting for hosting friends, celebrating special occasions, or enjoying quiet evenings at home.
Your Private Outdoor Retreat
Step outside to a covered back porch overlooking a fully fenced backyard with a beautiful wood privacy fence. It's the ideal space for morning coffee, weekend barbecues, outdoor play, or relaxing with your pets.
Flexible Loft Space
Upstairs, you'll find a versatile loft that can easily become a home office, media room, playroom, reading nook, workout space, or additional living area to fit your lifestyle.
Relax in Your Primary Suite
The spacious primary suite serves as a peaceful retreat, complete with a large walk-in closet and a private en-suite bathroom designed for comfort and convenience.
Comfortable Secondary Bedrooms
The additional bedrooms offer generous space and convenient access to a well-appointed full bathroom, making this home ideal for families, guests, or remote work.
Everyday Convenience
An upstairs laundry closet adds extra convenience, while thoughtful design features throughout the home make daily living effortless.
Pet-Friendly Living
We welcome your furry family members! Please visit our website to review our pet policy and applicable fees.
Flexible Move-In Options
Qualified applicants may be eligible for a security deposit payment plan, making your move easier and more affordable.
Take a Virtual Tour
Explore every room from the comfort of your current home: https://my.matterport.com/show/?m=7f8vWHFfUsA
Schedule Your Self-Guided Tour Today
Ready to make Prairie View your new home? Schedule your self-guided tour today: https://www.livearg.com/Rently
Prime Prairie View Location
Conveniently located just off Highway 62, beyond Farmington and near the Washington Water Authority, Prairie View offers easy access to shopping, dining, schools, and everyday conveniences while maintaining a peaceful neighborhood setting.
Stay Safe -- Beware of Leasing Fraud
For your protection, if you suspect fraudulent leasing activity or have any questions, please contact us directly at 800-314-4490 or info@Rosedale.com.