Property DescriptionThis home is coming soon. Please check maymonthomes.com to see the estimated availability date.
Picture yourself enjoying a sunny afternoon on a spacious covered patio, with plenty of room to relax, entertain, and make the most of your outdoor space! Located at 118 Village Drive in Benton, AR, this beautiful 4-bedroom, 2.5-bathroom home offers 1,832 square feet of inviting living space designed for comfort and convenience. Its charming two-story exterior, cheerful blue shutters, landscaped front yard, and welcoming covered porch create an eye-catching first impression. Inside, fresh interior paint complements the home's bright atmosphere, setting the stage for comfortable everyday living.
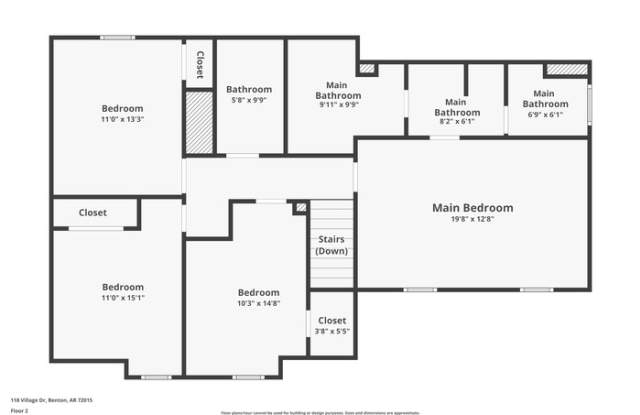
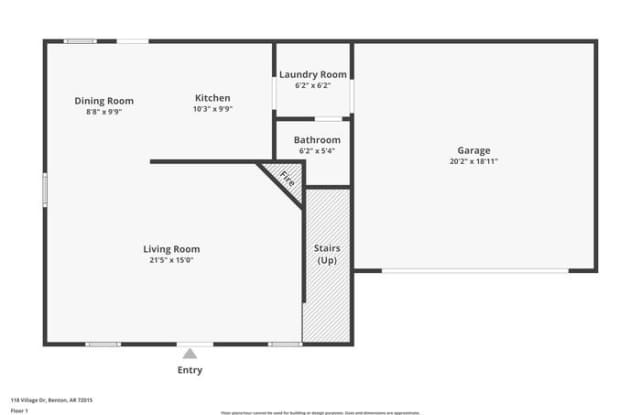
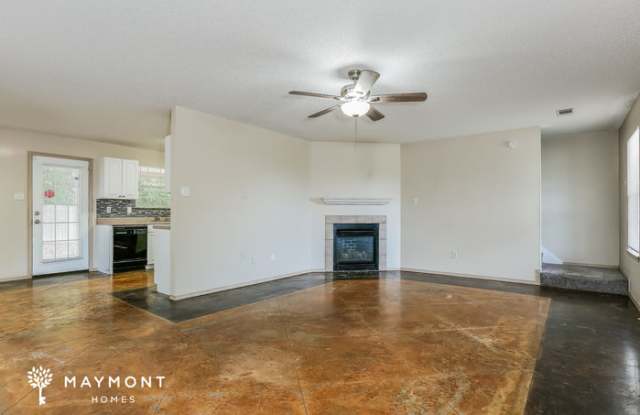
Step inside to discover a spacious living room featuring distinctive stained concrete flooring, a ceiling fan, and plenty of room for relaxing or entertaining. The adjoining kitchen offers crisp white cabinetry, generous counter space, an attractive tile backsplash, and appliances including a refrigerator, range, microwave, and dishwasher. A nearby dining area provides a pleasant setting for everyday meals, while a dedicated laundry room and convenient half bath complete the main level. Upstairs, all four bedrooms feature attractive LVP flooring and natural light, offering comfortable spaces to unwind. The generously sized primary bedroom includes an ensuite bathroom with a separate vanity area and soaking tub, while an additional full bathroom serves the remaining bedrooms. A smart lock and smart thermostat add extra convenience to your daily routine.
The outdoor space is another highlight, featuring an expansive covered back patio with ceiling fans and plenty of room for outdoor seating, dining, or weekend gatherings. Beyond the patio, a grassy backyard offers additional space to enjoy the fresh air, while the attached two-car garage provides convenient parking and storage. With its spacious layout, inviting finishes, generous outdoor living area, and Benton location, this home brings together comfort, character, and everyday practicality. Apply Now!
Estimated availability date is subject to change based on construction timelines and move-out confirmation.
*Maymont Homes provides residents with convenient solutions, including simplified utility billing and flexible rent payment options. Contact us for more details.
This information is deemed reliable, but not guaranteed. All measurements are approximate. Actual product and home specifications may vary in dimension or detail. Images are for representational purposes only. Some programs and services may not be available in all market areas.
Prices and availability are subject to change without notice. Advertised rent prices do not include the required application fee, the partially refundable reservation fee (due upon application approval), or the mandatory monthly utility management fee (in select market areas.) Residents must maintain renters insurance as specified in their lease. If third-party renters insurance is not provided, residents will be automatically enrolled in our Master Insurance Policy for a fee. Select homes may be located in communities that require a monthly fee for community-specific amenities or services.
For complete details, please contact a company leasing representative. Equal Housing Opportunity.
Contact us to schedule a showing.