Points of interest shown are within a 10 mile radius of this listing, or 50 miles for airports
Amenities
Ceiling Fan
Unit amenities
Ceiling Fan
Verified reviews
We are collecting reviews from verified residents who have toured or leased from 1986 Baltic Way - 102. Check back soon.
Property details
Income RequirementMust have 3x the rent in total household income (before taxes)
Income Requirement
Must have 3x the rent in total household income (before taxes)
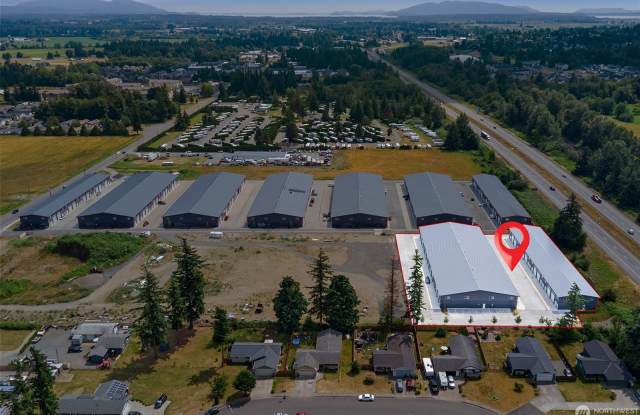
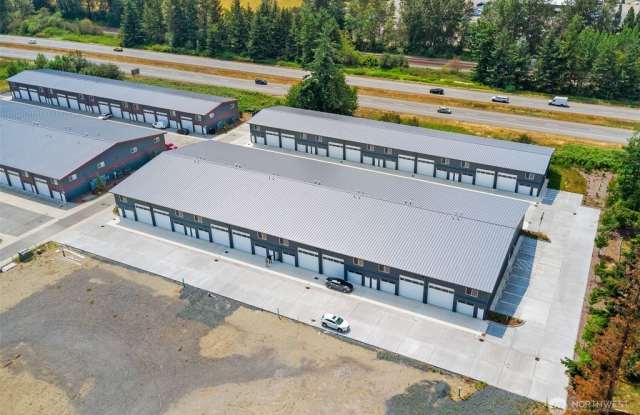
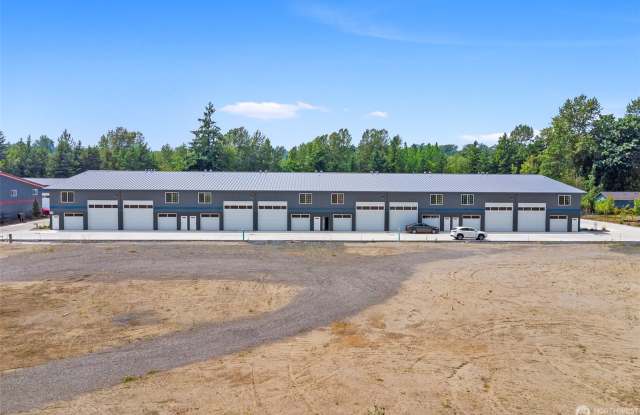
Property Description2,228 sq ft storage-ready space with dedicated office area and main-floor bathroom. Key highlights include a natural gas furnace, electric overhead doors, outdoor security lighting, and a 50-amp RV plug--ideal for equipment, vehicles, or business storage.
Easy I-5 access off Portal Way (Exit #263), just ¾ mile north in Ferndale, WA.
First floor: 30'-2"x50'-3" = 1,515.9 sq. ft.
Loft: 14'-2"x50'-3" = 711.9 sq. ft.
Additional Features:
- Concealed fastener roofing system, standing seam, R38 Advanced Ceiling insulation
- Sheet rocked walls, R25 Wall insulation,
- Sealed Concrete floor
- Timber framed loft, (9'11") w/ 2" x 6" tongue & groove fir flooring, unfinished. Roughed in plumbing for Bar Sink.
- 6'w x 5'h sliding window
- 14' x 14' & 9' x 8' Insulated overhead commercial roll-up door w/ window glass & weather stripping
- Electric door openers on all overhead doors
- Steel panel entry door w/ dead bolt & brushed nickel lever handle
- 54' Aisles between buildings
- Bathroom on main floor w/ toilet, sink & shower
- 50 Gallon Electric Hot Water Heater
- All units sprinkled
- Stair width 44"
- Utility sink
- Natural gas heat- 75,000 BTU
- Overhead LED lighting and ceiling fans
- Can Be Wired for communications with Comcast
- Outdoor security lighting
- 100amp service & 50amp RV plug in each unit
- Personal mailbox
***Per City Code, CAN NOT BE LIVED IN***
Available now! Inquire about multiple units available.
2,228 sq ft storage-ready space with dedicated office area and main-floor bathroom. Key highlights include a natural gas furnace, electric overhead doors, outdoor security lighting, and a 50-amp RV plug--ideal for equipment, vehicles, or business storage.
Easy I-5 access off Portal Way (Exit #263), just ¾ mile north in Ferndale, WA.
First floor: 30'-2"x50'-3" = 1,515.9 sq. ft.
Loft: 14'-2"x50'-3" = 711.9 sq. ft.
Additional Features:
- Concealed fastener roofing system, standing seam, R38 Advanced Ceiling insulation
- Sheet rocked walls, R25 Wall insulation,
- Sealed Concrete floor
- Timber framed loft, (9'11") w/ 2" x 6" tongue & groove fir flooring, unfinished. Roughed in plumbing for Bar Sink.
- 6'w x 5'h sliding window
- 14' x 14' & 9' x 8' Insulated overhead commercial roll-up door w/ window glass & weather stripping
- Electric door openers on all overhead doors
- Steel panel entry door w/ dead bolt & brushed nickel lever handle
- 54' Aisles between buildings
- Bathroom on main floor w/ toilet, sink & shower
- 50 Gallon Electric Hot Water Heater
- All units sprinkled
- Stair width 44"
- Utility sink
- Natural gas heat- 75,000 BTU
- Overhead LED lighting and ceiling fans
- Can Be Wired for communications with Comcast
- Outdoor security lighting
- 100amp service & 50amp RV plug in each unit
- Personal mailbox
***Per City Code, CAN NOT BE LIVED IN***
Available now! Inquire about multiple units available.
1986 Baltic Way - 102 has a unit available for $1,800 per month (fees may apply) at a 12 month lease term. Check out the Price and Availability section for more information on this unit.
In Ferndale, WA, the average rent is $2,140 for a 2-bedroom.
Must have 3x the rent in total household income (before taxes).
1986 Baltic Way - 102 is not currently offering any rent specials.