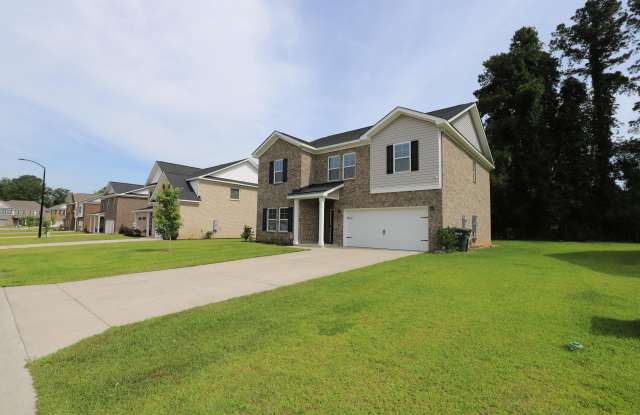
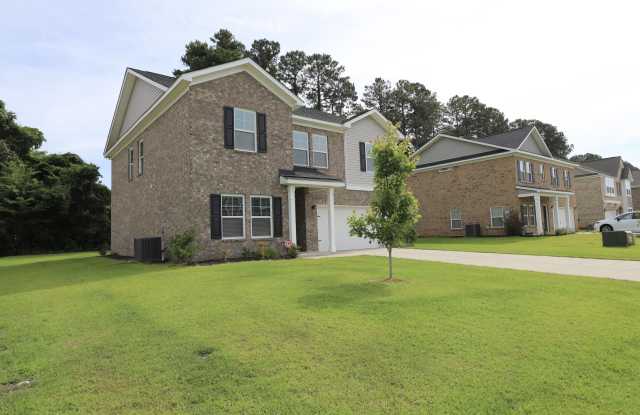
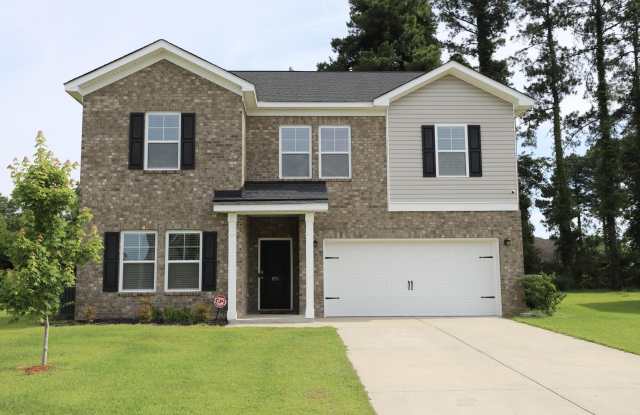
870 Curlew Circle - Sumter, SC apartments for rent
870 Curlew Circle
870 Curlew Circle
870 Curlew Circle
870 Curlew Circle, Sumter, SC 29150
Frequently Asked Questions (FAQs)
870 Curlew Circle has a unit available for $2,400 per month (fees may apply) at a 12 month lease term. Check out the Price and Availability section for more information on this unit.
In Sumter, SC, the average rent is $980 for a 1-bedroom, $1,168 for a 2-bedroom, and $1,354 for a 3-bedroom.
Must have 3x the rent in total household income (before taxes).
Some of 870 Curlew Circle's amenities include On-site laundry, Dishwasher, and Garage. To see the other amenities this property offers, check out the Amenities section.
870 Curlew Circle is not currently offering any rent specials.
Yes, 870 Curlew Circle is pet-friendly.
Yes, 870 Curlew Circle offers parking.
No, 870 Curlew Circle does not offer units with in unit laundry.
No, 870 Curlew Circle does not have a pool.
No, 870 Curlew Circle does not have accessible units.
Yes, 870 Curlew Circle has units with dishwashers.
No, 870 Curlew Circle does not have units with air conditioning.
Overview
How it matches
1 available unit
4 Beds
Price range (fees may apply)
$2,400 per month
Commute
Amenities
On-site laundry, Dishwasher, Garage, Stainless steel, Walk in closets, Ceiling fan
Points of interest shown are within a 10 mile radius of this listing, or 50 miles for airports
Amenities
On-Site Laundry
Dishwasher
Garage
Stainless Steel
Walk In Closets
Ceiling Fan
Unit amenities
Ceiling Fan
Dishwasher
Verified reviews
We are collecting reviews from verified residents who have toured or leased from 870 Curlew Circle. Check back soon.
Property details
Income RequirementMust have 3x the rent in total household income (before taxes)
Income Requirement
Must have 3x the rent in total household income (before taxes)
Property DescriptionAvailable now! This 2 story, 4 bedroom, 3 full bathroom home is a must see. As you enter the home there is a long hallway. To the left off the hallway is a full bathroom with tub/shower combo. Across the hall is bedroom 2. There is also a coat closet. As you walk further down the hall you reach the open floor plan that includes the living room, kitchen, dining area and the stairs. The large living room offers a huge space with a ceiling fan. The kitchen offers a large island for additional seating, walk in pantry, and stainless steel appliances. The sliding door to the backyard is in the dining area. As you go up the stairs directly to the right is a large loft area. Directly across the hall is the primary suite (bedroom 1) which offers a large space with ceiling fan and private bathroom. The private bathroom offers dual sinks, separate tub and shower, and a large walk in closet. Coming out of the primary suite to the left is another space that could be used as a 5th bedroom, playroom, or flex space. Further down on the left is bedroom 3. As you leave bedroom 3, turn right to go down the hall to a full bathroom with a tub/shower combo. Across from the bathroom is the laundry room. At the end of the hall is bedroom 4. The house is backed up to woods so no neighbors in the backyard. All applicants are required to have an approved application and background check prior to viewing the property. We do not accept applications from third party agencies such as Zillow, Trulia, Facebook, etc. Applications are sent directly from us.
Available now! This 2 story, 4 bedroom, 3 full bathroom home is a must see. As you enter the home there is a long hallway. To the left off the hallway is a full bathroom with tub/shower combo. Across the hall is bedroom 2. There is also a coat closet. As you walk further down the hall you reach the open floor plan that includes the living room, kitchen, dining area and the stairs. The large living room offers a huge space with a ceiling fan. The kitchen offers a large island for additional seating, walk in pantry, and stainless steel appliances. The sliding door to the backyard is in the dining area. As you go up the stairs directly to the right is a large loft area. Directly across the hall is the primary suite (bedroom 1) which offers a large space with ceiling fan and private bathroom. The private bathroom offers dual sinks, separate tub and shower, and a large walk in closet. Coming out of the primary suite to the left is another space that could be used as a 5th bedroom, playroom, or flex space. Further down on the left is bedroom 3. As you leave bedroom 3, turn right to go down the hall to a full bathroom with a tub/shower combo. Across from the bathroom is the laundry room. At the end of the hall is bedroom 4. The house is backed up to woods so no neighbors in the backyard. All applicants are required to have an approved application and background check prior to viewing the property. We do not accept applications from third party agencies such as Zillow, Trulia, Facebook, etc. Applications are sent directly from us.